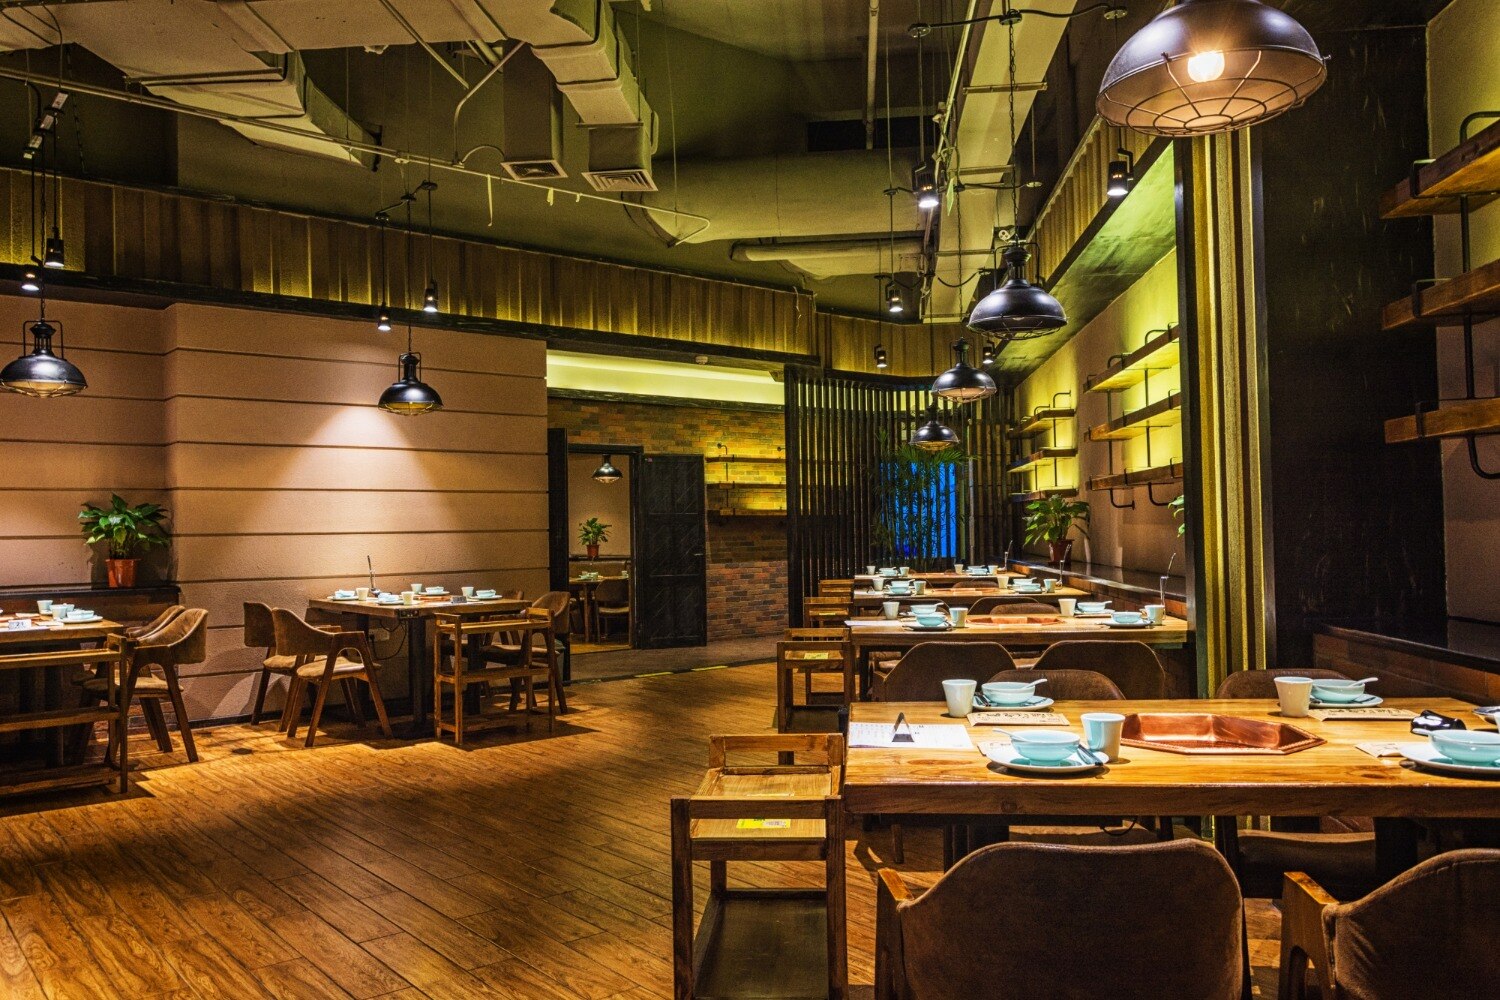
Adding seats or opening another outlet can expose limits in the kitchen, drainage, exhaust, electrical supply and fire-egress plan long before customers arrive. You will be able to compare expansion routes, test a Mumbai property’s feasibility, plan capacity, sequence approvals and construction, and judge whether a design proposal covers the risks that create expensive variations.
Key takeaways
- Compare relocation, extension, adjacent-unit and second-outlet costs before design.
- Check power, exhaust, drainage, fire access and permissions before approving layouts.
- Match seats, kitchen output, storage and building services to expected demand.
- Require handover drawings, equipment schedules, approvals and defect responsibilities in proposals.
Choose the expansion route before commissioning design
Start with the expansion route, not the floor plan: choose the option that matches capacity, trading constraints and available cash. Expansion can mean adding a second outlet, enlarging the current premises, leasing an adjacent unit, relocating the brand to a larger property, or converting another commercial property into a restaurant.
| Option | Best comparison | Main exposure |
|---|---|---|
| Extend current outlet | Add seats, bar capacity and table-turn efficiency without a second operation | Trading shutdown, landlord approval and complex phasing |
| Lease neighbouring unit | Preserve the location while adding dining, takeaway throughput and delivery staging | Duplicate rent or deposit, utility upgrades and kitchen equipment |
| Open nearby or relocate | Gain a new catchment or purpose-built footprint | New rent, compliance work and the risk that the property cannot support the intended operating model |
Measure revenue from extra covers against takeaway and delivery volume, queue space, bar output and faster table turns. Price rent, deposits, fit-out, lost trading, landlord approvals, electrical and water upgrades, exhaust, drainage, fire compliance and kitchen equipment before approving the concept.
A cheaper site fails if its permitted use, access or services cannot carry the operating model.
Do not copy the first outlet’s drawings. Columns, floor height, shafts, drainage, electrical supply, permitted use and fire-egress conditions belong to the second property, so commercial space expansion design needs a fresh survey.
Set the decision brief before concept design:
- Target covers and meal periods
- Takeaway and delivery volume
- Service style, opening date and maximum shutdown period
Test the Mumbai property before approving the concept
Approve the concept only after a measured survey, existing-services audit and written approval review prove that the Mumbai property can support the proposed restaurant. Landlord drawings are reference material, not construction evidence.
1. Record the carpet area, floor-to-floor height, column grid, frontage, slab penetrations, service shafts, lift access, loading access, drainage points, grease-trap route, exhaust route, electrical load, water supply, fire systems and gas-storage provisions. Test concealed services where drawings cannot confirm their condition.
2. Resolve monsoon operations in the detail design: inspect entrance exposure, threshold drainage, non-slip flooring, wet-umbrella storage, protected deliveries, condensate discharge and protection for electrical equipment. A dry-weather inspection can hide flooding, slippery floors and damaged stock routes.
3. Request written landlord or society rules covering exhaust discharge, façade changes, signage, gas cylinders, delivery hours, noise and structural penetrations. Also verify the premises’ occupancy or change-of-use status and identify the municipal permissions that apply to that property.
4. Complete the fire-safety review before approving finishes. Check emergency exits, fire-rated doors, detector and sprinkler coverage, emergency lighting and fire-fighting access, then confirm whether FSSAI licensing, signage permission, utility upgrades and landlord or society consent need separate applications.
5. Create an approval register naming the applicant, drawing package, dependency and target date for every permission. Commercial interior design in Mumbai should not treat one turnkey interior contract as a universal licence to build, operate or alter the premises.
Size seats, kitchen output and building services as one system
A larger dining room exceeds operating capacity when seats rise faster than cooking, service, toilets and building systems. Start with a capacity schedule recording table count, seat count, aisle widths, accessible circulation, queue and waiting areas, bar or takeaway counter, toilet demand and peak covers per hour.
1. Match peak covers to cooking-line length, preparation benches, cold and dry storage, receiving space, dishwashing capacity and plating space. Draw separate routes for customers, staff, raw ingredients, cooked food, returned dishes, waste and delivery orders. Keep receiving and refuse movement away from customer circulation.
2. Audit the original outlet before adding seats: electrical load, kitchen gas arrangement, HVAC capacity, fresh-air supply, exhaust route, drainage, grease management, washrooms and fire systems. Compare added covers with takeaway throughput, delivery staging, bar capacity and table-turn efficiency.
3. Design exhaust as a system, not a hood. Coordinate duct size, discharge location, cleaning access, make-up air, odour control, noise and vibration with the façade and neighbouring occupiers. Confirm landlord approval before a late duct route makes the ceiling impossible.
4. Coordinate acoustic treatment with structure. Absorptive finishes reduce dining-room reverberation, while equipment isolation addresses kitchen plant, plumbing, music and rooftop plant.
A restaurant commercial interior works only when finishes and operational routes are designed together; otherwise a polished dining room can remain unusable.
Sequence design, approvals and construction around restaurant operations
Drawings cannot prove concealed drainage, spare electrical capacity, exhaust routes or slab conditions. Test or open up each one before approving the concept; otherwise a late discovery can force redesign, ceiling removal or shutdown.
- Measured site survey and services testing
- Feasibility and expansion-option approval
- Concept design
- Kitchen, service and capacity planning
- Landlord and authority consultations
- Detailed architectural, structural and MEP drawings
- Tender comparison
- Procurement
- Enabling works
- Construction
- Equipment installation
- Testing
- Staff training
- Soft opening
- Handover
Resolve fire exits, fire-rated doors, sprinkler and detector coverage, emergency lighting, accessible escape routes and fire-service access during layout design. Before closing ceilings, coordinate every duct, pipe, cable tray and fire-service component, and show monsoon protection, condensate discharge and protected deliveries in the detail drawings.
For an operating outlet, separate work packages by trading impact:
| Work package | Trading arrangement | Required protection |
|---|---|---|
| Enabling works | Keep service open where safe | Temporary barriers and protected customer routes |
| Noisy or dusty works | Use agreed shutdowns or delivery windows | Seal partitions and protect the trading area |
| Kitchen installation | Use a contingency route for critical equipment | Confirm access, storage and utility isolation |
| Testing and soft opening | Restrict covers before full launch | Test alarms, exhaust, drainage and equipment |
Commercial interior design for restaurant expansion in Mumbai should retain signage rules, material palettes, lighting character and service rituals while adapting columns, toilets, exhaust, loading and egress to each property. The handover must include as-built drawings, test reports, equipment manuals and warranties.
Compare proposals by scope, handover documents and operating risk
A low quote becomes expensive when it excludes work that later appears as a variation. Compare commercial space expansion design proposals line by line, not by visuals or lump-sum total.
| Scope | Require in proposal | Omission risk |
|---|---|---|
| Site measurement | Measured survey and services audit | Redesign |
| Opening-up/testing | Probes, load, drainage and exhaust tests | Concealed failures |
| Feasibility advice | Capacity, approvals and shutdown risks | Unbuildable plan |
| MEP engineering | Signed electrical, HVAC, plumbing and fire drawings | Rework |
| Kitchen coordination | Equipment utilities, clearances and schedule | Unusable kitchen |
| Fire/landlord coordination | Submissions, consents and named owners | Opening delay |
| Statutory drawing support | Applicants, drawings and target dates | Rejection |
| Mock-ups | Finish, joinery and signage samples | Costly replacements |
| Tendering | Comparable packages, exclusions and alternates | False saving |
| Procurement | Approved makes, lead times and storage | Substitution delays |
| Site supervision | Named inspectors and site reports | Poor installation |
| Testing | Commissioning records and witnessed tests | Unsafe systems |
| Soft opening | Training, trial service and snag list | Launch failures |
| Post-handover corrections | Response times and defect closure | Lingering defects |
Ask who owns every approval, who signs each drawing, how variations are priced, and who closes defects. Require a handover schedule covering as-built architectural and MEP drawings, equipment schedules, warranties, test reports, operation manuals, spare materials, access-control credentials and a defects-liability process.
For commercial interior design in Mumbai, Expressions Inside Interior can be compared with other turnkey providers using this checklist. Choose the team that connects brand consistency to property-specific engineering and an on-schedule opening.
Related service
Commercial Interior Design Your office is more than just a workplace; it's a hub of creativity, innovation, and productivity. View service → |
Frequently asked questions
Which expansion route should a Mumbai restaurant choose?
Compare a second outlet, current-site enlargement, adjacent-unit lease, relocation or commercial-property conversion against capacity needs, trading disruption and available cash before commissioning design.
What should you test in a Mumbai restaurant property?
Verify floor area, power supply, exhaust routes, drainage, grease management, fire access, loading, structural limits, landlord permissions and local approval constraints before approving the concept.
How should restaurant seats, kitchen capacity and building services be sized?
Design dining capacity, kitchen output, storage, extraction, electrical load, water, drainage, air-conditioning and fire systems as one operating model rather than as separate packages.
What should a restaurant expansion design proposal include?
Compare proposals by inclusions, exclusions, programme, approvals, construction responsibilities, equipment schedules, as-built drawings, warranties, testing records and handover documents.