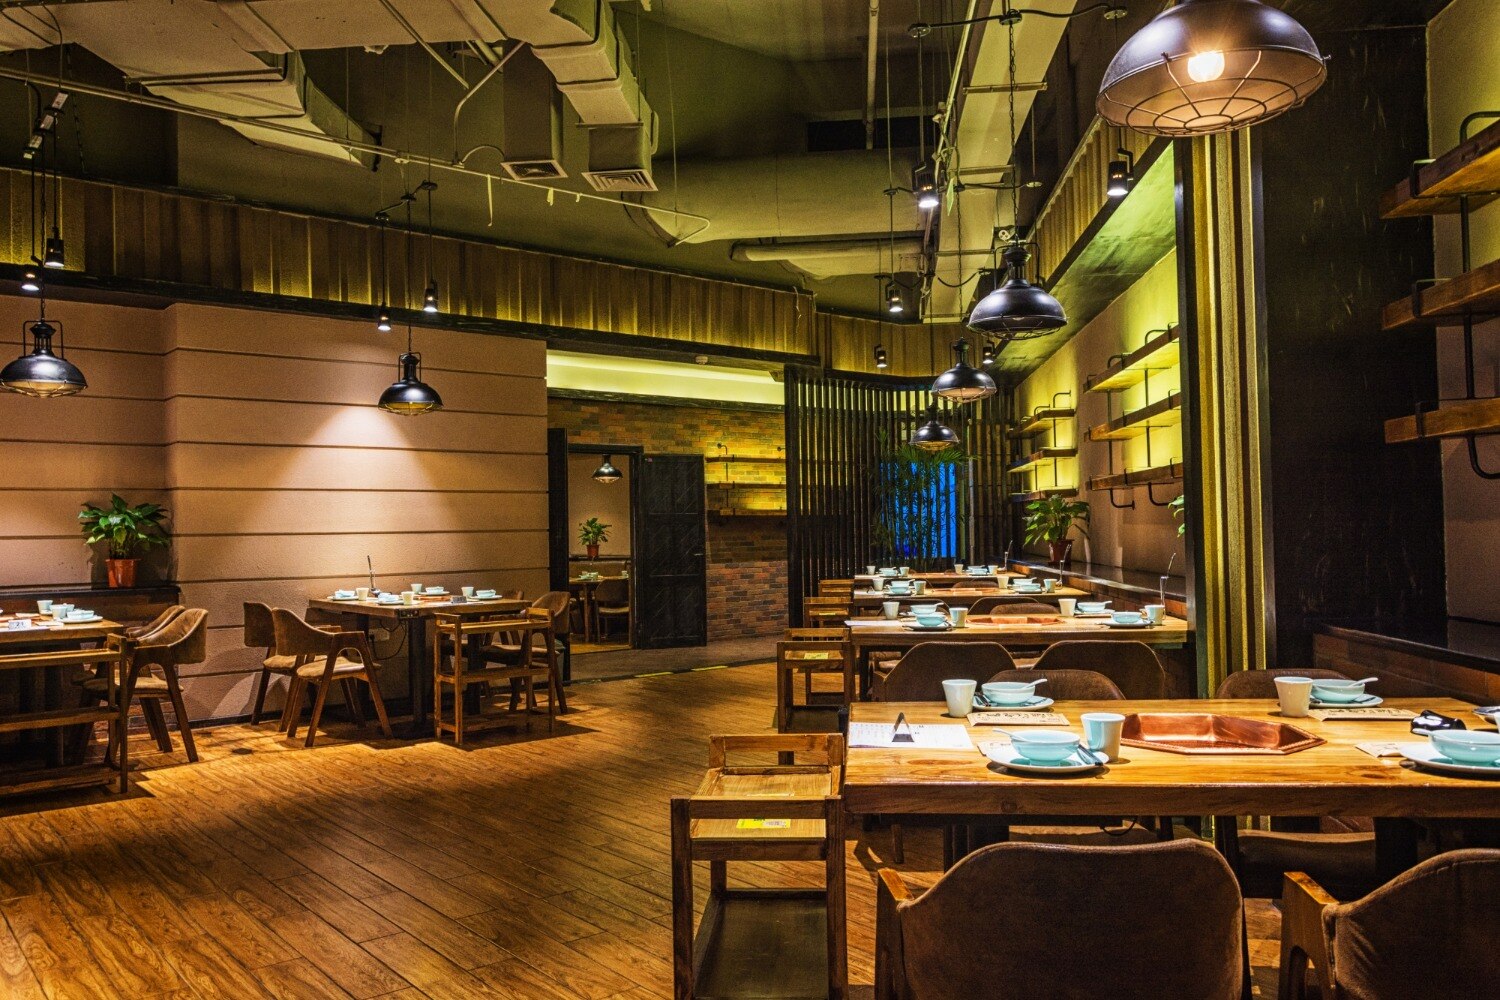
A restaurant can lose covers, slow service and frustrate guests because of circulation problems rather than weak food or décor. By measuring movement, testing operational clearances and coordinating building services, you can identify whether the right remedy is a full redesign, a targeted renovation or a simpler furniture change.
Key takeaways
- Map customer, staff, delivery and waste routes before moving furniture.
- Separate queues, dining traffic and kitchen production paths.
- Check structural, fire-safety, accessibility and building constraints first.
- Measure seat turnover, queue time and service bottlenecks after changes.
Diagnose the Failure Before Moving a Single Table
Start with a measured survey and an operational test-fit, not a furniture catalogue. Record the entrance sightline, customer seating, queue, toilets, kitchen, storage, waste route, delivery access and staff circulation on the existing plan. This reveals whether the failure is crowding, poor visibility, cross-traffic or a production bottleneck.
1. Observe one quiet service and one peak service. Mark customer paths, waiter routes, dirty-dish returns, food dispatch, delivery pickups and waste movement. When these paths cross the guest route, the layout—not staff speed—is creating friction.
2. Record evidence at 15-minute intervals: queue length, unused seats, table-turn time, order-to-food travel distance, staff walking distance, blocked doors, dead corners and noise sources. Note where guests hesitate after entering and where staff wait for access.
3. Check the kitchen against FSSAI operating needs: cleanable surfaces, drainage, ventilation, potable water, handwashing and separation from contamination. A beautiful restaurant interior still fails if staff cannot clean equipment or remove waste without crossing food service.
4. Mark every exit, door swing, stair, fire door and escape route before considering narrower aisles. Fire requirements depend on the building, occupancy and approvals, so verify Maharashtra and municipal requirements rather than trusting a generic online dimension.
Use architectural interior design for restaurant layout problems in Mumbai to separate reversible clues—loose furniture, lighting, acoustic panels and signage—from high-risk changes such as wet-area relocation, exhaust shafts, slab penetrations or façade work. The diagnosis tells you what to move, and what not to demolish.
Turn Movement Problems into a Workable Floor Plan
Approve the redesign only after a measured survey becomes an operational test-fit. Draw the entry sightline, host stand, waiting queue, dining aisles, toilets, kitchen pass, service stations, delivery pickup point and exit paths at peak capacity. Restaurant architectural interiors fail when a guest route crosses waiter traffic, dirty-dish returns or waste removal.
Test these dimensions and routes on the plan:
- Record clear walking widths after chairs are pulled out; test at least 900 mm for an accessible route where required, door swings, turning space and the approach to the toilet.
- Allow 750–900 mm behind occupied chairs so guests can sit without blocking an aisle. Check table-to-table clearance, not just the gap between tabletops.
- Trace the shortest kitchen-to-table route and the return route for dirty dishes. Remove crossings at the pass, host stand and queue.
- Test delivery, waste and staff access separately from the guest entrance, then check emergency egress remains unobstructed.
- Place the waiting queue without narrowing the entrance or blocking a fire exit. Check sightlines from the door to reception, seating and toilets.
| Route or dimension | What to measure | Reject the plan when |
|---|---|---|
| Entry and queue | Door swing, queue length and host visibility | Guests block arrivals or the exit |
| Dining aisles | Clear width with chairs occupied | Staff and guests collide |
| Kitchen access | Dispatch and dirty-dish paths | Food crosses the queue |
| Accessible route | Step-free continuity, door hardware and turning space | A ramp ends at an internal obstruction |
These checks expose architectural interior design benefits before finishes conceal movement problems. They also coordinate ceiling, plumbing, electrical and HVAC routes before a seating plan becomes expensive to change.
Account for Mumbai’s Building and Site Constraints
A Mumbai restaurant’s performance depends on the building and site as much as the seating plan. A narrow or irregular shopfront, structural column, shared toilet shaft, limited loading access, monsoon water entry, or society restriction can make a seemingly spacious floor difficult to operate.
Begin with a measured survey and an operational test-fit, not furniture selection. Map customer entry and queueing, staff circulation, kitchen production, storage, waste removal, toilets, delivery collection, and service access before fixing the dining layout. Gross carpet area overstates capacity when fixed elements consume the usable floor or block chair movement.
Coordinate these building services before approving the plan:
- Kitchen exhaust and fresh-air intake, including roof or façade routing
- Grease traps, drainage slopes, clean-outs, and maintenance access
- Electrical load, distribution boards, and equipment connection points
- Air-conditioning ducts, outdoor units, and ceiling access panels
- Potable-water supply and washable, easily maintained food-preparation surfaces
FSSAI food-safety requirements connect ventilation, sanitary drainage, potable water, hygiene, and contamination control to the production layout. A visually attractive restaurant architectural interiors plan fails if staff cannot clean, inspect, or repair these systems.
Fire exits require the same scrutiny. Architectural interior designers in Mumbai must verify the building’s occupancy, travel distance, stair arrangement, fire-door position, and applicable municipal and Maharashtra fire approvals before narrowing aisles or enclosing an escape route. That coordination is why architectural interior designers in Mumbai test the whole building, not just the tables.
Choose the Right Scope of Intervention
Choose the smallest intervention that fixes the measured failure without creating unnecessary construction, approval or service-routing risk. Start with a measured survey and operational test-fit: map seating, queues, kitchen production, storage, toilets, waste removal, staff paths and emergency exits before choosing finishes.
| Option | What changes | Choose it when | Main risk |
|---|---|---|---|
| Loose furniture, lighting, acoustic panels and signage | Reversible elements that alter spacing, sightlines, noise and wayfinding | Tables, queueing or waiting areas cause the problem, while kitchen and services already work | Furniture cannot overcome columns, door swings, poor extraction or an undersized kitchen |
| Kitchen work | Equipment layout, prep zones, storage, drainage, exhaust, fresh-air intake or electrical capacity | Food production, service distance, hygiene or pickup traffic creates the bottleneck | Moving wet areas, exhaust shafts or heavy equipment can require permissions and major coordination |
| Partial renovation | A defined zone such as entry, washrooms, dining area, service station or back-of-house | Several connected failures exist, but the structure and main service routes remain usable | New plumbing, HVAC or fire-door locations can spread work beyond the original zone |
| Full architectural redesign | Coordinated planning of structure, circulation, kitchen, services, finishes and approvals | The existing shell prevents safe, efficient separation of customers, staff, waste and deliveries | Demolition, downtime and building restrictions make this the highest-cost option |
The architectural interior design benefits are greatest when reflected-ceiling, plumbing, electrical and HVAC drawings are coordinated before demolition. A larger dining area is not automatically better: columns, toilet shafts, equipment clearances and exit paths reduce net usable space.
Architectural interior designers in Mumbai should also verify Maharashtra fire requirements and FSSAI hygiene needs before narrowing aisles or relocating food-production areas. A scope brief from Expressions Inside Interior can record which changes are reversible, which require building approval and which must be phased around trading hours.
Related product
 | RESTAURANT INTERIOR DESIGNERS 🍽️ Elevate Your Restaurant's Ambiance with Expressions Inside! 🌟 At Expressions Inside Turnkey Design Studio Interior Designs Architects, we're... View product → |
Measure Whether the Recovered Layout Performs Better
A recovered layout earns approval when the same peak service produces better operating numbers, not merely better photographs. Record each measure before work and again after staff have learned the new routes, using comparable weekdays, covers and menu volume.
| Measure | Before-and-after comparison | Evidence of improvement |
|---|---|---|
| Usable seats | Count seats available without blocking aisles, doors or service routes | More seats remain open throughout peak service |
| Staff walking | Track waiter steps or route distance per shift | Shorter trips with fewer crossings into guest paths |
| Table turns | Record seating-to-payment time by table | Faster turns without rushed service or complaints |
| Queue length | Count waiting guests at five-minute intervals | A shorter queue and fewer blocked entrances |
| Order-to-food travel | Measure kitchen dispatch to table arrival | Reduced distance and fewer handoff delays |
| Bottlenecks | Log delayed orders, collisions and blocked doors | Fewer incidents at the pass, washrooms and aisles |
| Noise | Count noise complaints and take readings at dining tables | Fewer complaints without raising background music |
| Maintenance access | Time access to exhaust, drains, electrical panels and HVAC | Staff can reach equipment without moving guests or dismantling finishes |
Use the same measurement sheet for two to four comparable services. These architectural interior design benefits reveal whether circulation, production and comfort improved together; one faster table turn cannot compensate for inaccessible equipment or unsafe food-service movement.
For architectural interior design for restaurant layout problems in Mumbai, inspect the result during monsoon conditions and peak delivery periods too. A plan that performs well in an empty dining room but blocks waste removal, drainage access or kitchen ventilation has not recovered the layout.
Frequently asked questions
How do you diagnose a restaurant layout failure before redesigning it?
Start with a measured survey and operational test-fit. Record the entrance sightline, seating, queue, toilets, kitchen, storage, waste route, delivery access and staff circulation to identify crowding, cross-traffic, poor visibility or production bottlenecks.
How can a restaurant floor plan improve customer and staff movement?
Separate customer queues, dining circulation, kitchen production, deliveries and waste movement. Use the test-fit to identify crossing paths, narrow pinch points and service routes that interrupt customers.
Which Mumbai building constraints affect restaurant architectural interiors?
Check the existing structure, column positions, service shafts, fire exits, ventilation routes, toilets, accessibility, loading access and landlord or building permissions before finalising the plan.
When is a full restaurant interior redesign necessary?
Choose a targeted intervention when the problem involves furniture, queue placement or visibility. Consider a wider redesign when structural constraints, kitchen production, services or circulation prevent the layout from working.
How do you measure whether a recovered restaurant layout performs better?
Compare queue time, table turnover, order-to-service time, staff walking distance, blocked routes, seating utilisation and customer complaints before and after the changes.