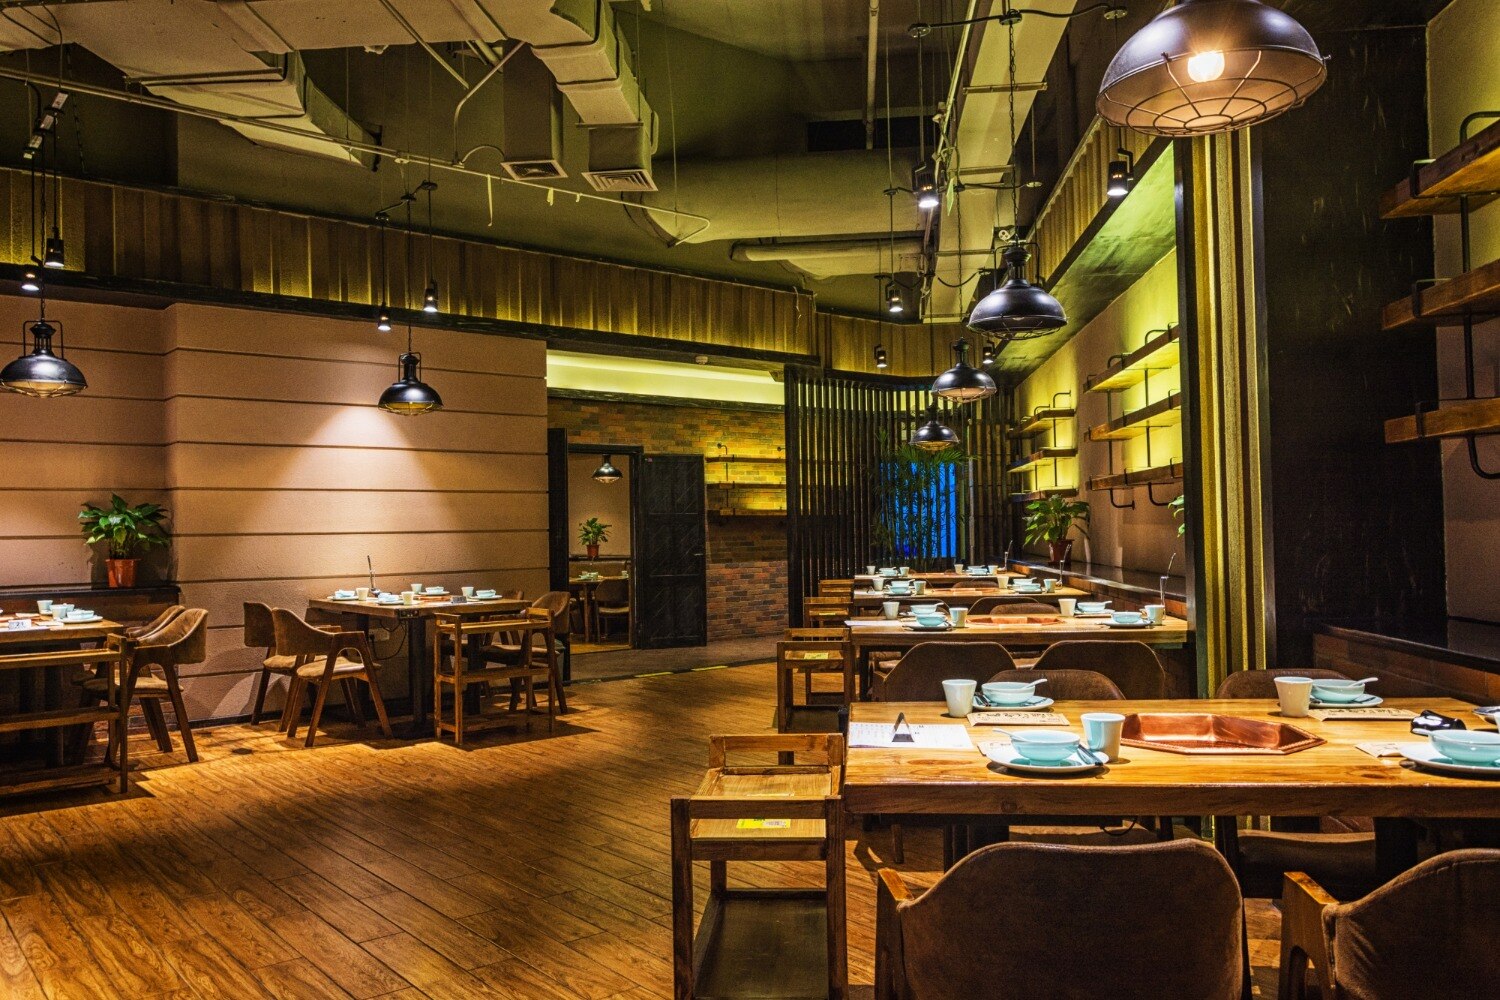
A restaurant fit-out succeeds or fails before the first finish is selected: the site, menu, approvals, kitchen systems and operating model must work together. By following each stage, you can test whether a premises is viable, brief the design team accurately, compare service models and receive a space that is ready for opening rather than merely attractive in photographs.
Key takeaways
- Confirm sanctioned use, occupancy status, landlord rules and loading access before design.
- Map menu production, customer circulation, staff routes and waste movement together.
- Finish coordinated architectural, electrical, plumbing, HVAC and kitchen drawings before procurement.
- Define delivery responsibilities, testing, snag correction and handover documents in writing.
1. Start with the Site, Permissions and Operating Brief
A visually suitable premises can still be commercially unusable. Before any mood board, confirm the sanctioned use, occupancy status, landlord or society rules, work hours, loading route and available space for customer, staff, kitchen and waste movement. That is the foundation of restaurant interior design for process in Mumbai, not a decorative exercise.
- Verify the building’s sanctioned commercial use, occupancy certificate status and any municipal, landlord or society restrictions.
- Confirm the approval path: FSSAI licence, Shops and Establishments registration, municipal health or eating-house permission, fire-safety approval, signage permission and building or society consent. Add excise permissions for alcohol and any entertainment approvals when applicable.
- Measure the sanctioned electrical load and prepare an equipment schedule covering ovens, induction units, refrigeration, dishwasher, exhaust fans, air-conditioning, water heaters, pumps, signage and point-of-sale systems. Check phase balancing, earthing, backup power and maintenance access.
- Prove the water supply, drainage, grease-trap location, LPG arrangement, fire access and kitchen exhaust route. Establish the discharge point, make-up air path and controls for grease, heat, noise and waterproofing.
- Record the operating brief: cuisine, cooking method, service model, target seating, average ticket size, operating hours, expected daily covers, delivery volume and staff strength.
Use these findings to shape restaurant interior planning. FSSAI-related hygiene needs protected storage, hand-washing, cleanable surfaces, pest control and separated raw-material, cooking, dishwashing and waste routes. Put lift restrictions, noisy-work hours, monsoon protection and debris removal into the programme and contract before design approval.
2. Convert the Menu into a Front-of-House and Back-of-House Plan
Start with the menu’s movement, not a table count. A tasting menu, quick-service counter and full-service à la carte restaurant need different relationships between guests, servers, the pass, beverage service and dish return. Restaurant interior planning should map one peak-service order from delivery or receiving through preparation, cooking, plating, serving, clearing and waste removal.
Use the menu and service model to assign these zones:
- Entrance, host point and waiting area, positioned so queuing does not block guests leaving or servers carrying trays.
- Dining room, with table sizes, accessible routes, fire exits and clear paths fixed before counting seats.
- Bar or beverage station, placed near its customers and service route without crossing the kitchen’s hot-food path.
- Pass, waiter station and dish-return point, close enough to reduce walking but separated from guest circulation.
- Kitchen zones for receiving, raw storage, preparation, cooking, plating and washing, arranged to prevent raw food, clean equipment and waste from crossing.
- Staff route, delivery pickup point, waste holding area and storage, each kept out of the guest experience.
Calculate usable seating capacity only after removing kitchens, toilets, columns, stairs, exits, circulation aisles and service stations from the floor area. Then test the proposed tables against peak covers: can two servers reach every table, can a loaded tray pass a seated guest, and can dish return avoid the pass?
Restaurant interior designers in Mumbai should also protect hand-wash points, cleanable food surfaces and an accessible entrance and route; squeezing these out creates operating failures, not extra capacity.
3. Complete the Coordinated Drawings Before Procurement
A missing exhaust route or drainage point can force you to cut open finished walls before opening day. Freeze the coordinated drawing set before purchasing equipment, joinery, ceilings, or decorative materials; otherwise restaurant interior execution becomes a sequence of expensive site corrections.
Request these drawings and schedules as one cross-checked package:
- Dimensioned architectural plan showing walls, doors, seating, circulation, exits, washrooms, service counters, and delivery routes
- Kitchen-equipment layout with equipment dimensions, clearances, maintenance access, gas points, power loads, water supply, drainage, and waste connections
- Reflected ceiling plan showing ceiling levels, access panels, light fittings, sprinklers, detectors, speakers, diffusers, exhaust grilles, emergency lights, and exit signs
- Electrical drawings showing the load schedule, distribution boards, dedicated circuits, sockets, isolators, data points, and equipment connections
- Plumbing, HVAC, exhaust, gas, fire-safety, signage, and coordinated section drawings
The table below shows what each drawing must settle before procurement.
| Drawing or system | Resolve before ordering | Failure if missed |
|---|---|---|
| Kitchen and equipment | Sizes, clearances, services, delivery path | Equipment cannot fit or operate |
| Electrical and HVAC | Loads, outlets, ventilation, fresh air, heat removal | Tripping, smoke, heat, or rewiring |
| Plumbing and exhaust | Drain slopes, grease trap, duct route, discharge point | Leaks, odour, or unusable kitchen |
| Fire and signage | Exits, escape widths, alarms, extinguishers, suppression, emergency lighting, signs | Approval failure or blocked evacuation |
| Architecture and ceiling | Joinery dimensions, access panels, finishes, fixtures | Clashes and damaged finishes |
Restaurant interior design services should also record approvals and issue-for-construction revisions. Never let decorative partitions, furniture, false ceilings, or signage obstruct the approved means of escape.
4. Manage Mumbai’s Construction Constraints During Execution
An approved layout does not guarantee a buildable site. Successful restaurant interior execution depends on converting every access restriction into a dated activity, assigned responsibility and agreed workaround before demolition begins.
- Book the permitted lift and delivery window for materials, equipment and waste. Measure the lift, corridor and door clearances before ordering counters or kitchen equipment.
- Schedule drilling, breaking and other noisy work within society-approved hours. A complaint-driven shutdown can disrupt the critical path for days.
- Set a debris route, covered holding area and disposal schedule. Never store rubble in a fire exit, common passage or loading bay.
- Protect monsoon-sensitive work. Complete waterproofing and seal external penetrations before rain, delay final painting until surfaces are dry, and allow weather buffers for deliveries.
Restaurant interior designers in Mumbai should run short site coordination meetings with the contractor, kitchen supplier and building representative. Freeze one zone at a time, starting with concealed services and heavy equipment bases, then close ceilings and finishes only after inspections and pressure or functional tests.
This prevents a late duct, drain or cable from forcing finished walls open.
Keep the approved fire escape route clear throughout construction, including emergency lighting and exit signage. Mark it on the site plan and inspect it daily. Record every approved change on updated drawings; a field decision that is not documented can leave the operator with inaccessible services or a non-compliant layout at handover.
5. Choose the Delivery Model and Define Handover
Choose the delivery model by matching responsibility to your in-house capacity, not by comparing presentation quality. For restaurant interior design for process in mumbai, confirm who owns design changes, procurement, site coordination, testing and defects before signing.
| Option | What it means | When it applies |
|---|---|---|
| Concept design | Layout, mood, finishes, furniture direction and visual intent; construction remains your responsibility. | You have an architect, contractors and technical consultants ready to develop the scheme. |
| Detailed design | Coordinated plans, sections, schedules and service drawings are issued for pricing and construction by separately appointed contractors. | You want competitive quotations and will manage several consultants and vendors. |
| Design-and-build | One appointed team develops the design and executes the approved work under one contract. | You need one accountable party but can manage selections, approvals and commercial decisions. |
| Turnkey restaurant interior services | One team manages design, procurement, installation, testing and completion against an agreed scope. | You want minimal coordination, a defined programme and a single handover point. |
Do not treat “turnkey” as unlimited scope. Name exclusions such as kitchen equipment, licences, signage, loose furniture, deposits, utility upgrades and landlord work in the contract. Expressions Inside Interior can be assessed on this written scope rather than on renderings alone.
Define handover as a document package, not a key exchange. Require as-built electrical, plumbing, HVAC, exhaust, fire and gas drawings; equipment manuals; warranties; test reports; authority records; cleaning instructions; maintenance schedules; and a snag list showing each defect, responsible party and closure date. Release the final payment only after functional testing and signed snag closure.
Related product
 | RESTAURANT INTERIOR DESIGNERS 🍽️ Elevate Your Restaurant's Ambiance with Expressions Inside! 🌟 At Expressions Inside Turnkey Design Studio Interior Designs Architects, we're... View product → |
Frequently asked questions
What should you confirm before starting restaurant interior design in Mumbai?
Confirm sanctioned use, occupancy status, landlord or society rules, permitted work hours, loading access and available movement space for customers, staff, kitchen supplies and waste.
How does the menu affect restaurant interior planning?
Translate the menu into kitchen equipment, preparation stages, storage needs, service routes and front-of-house seating so staff and customer circulation do not conflict.
Which drawings should be completed before restaurant interior execution?
Coordinate architectural, kitchen, electrical, plumbing, HVAC, fire-safety, lighting and reflected-ceiling drawings before ordering materials or equipment.
What should restaurant interior designers in Mumbai plan for during construction?
Plan around building work-hour restrictions, lift and loading access, material storage, dust control, neighbour or society rules and limited delivery windows.
What should the handover include for restaurant interior design services?
Define who supplies and installs each item, then require testing, snag correction, as-built drawings, equipment manuals, warranties and final site sign-off.