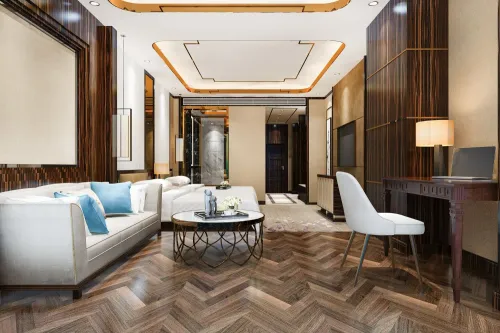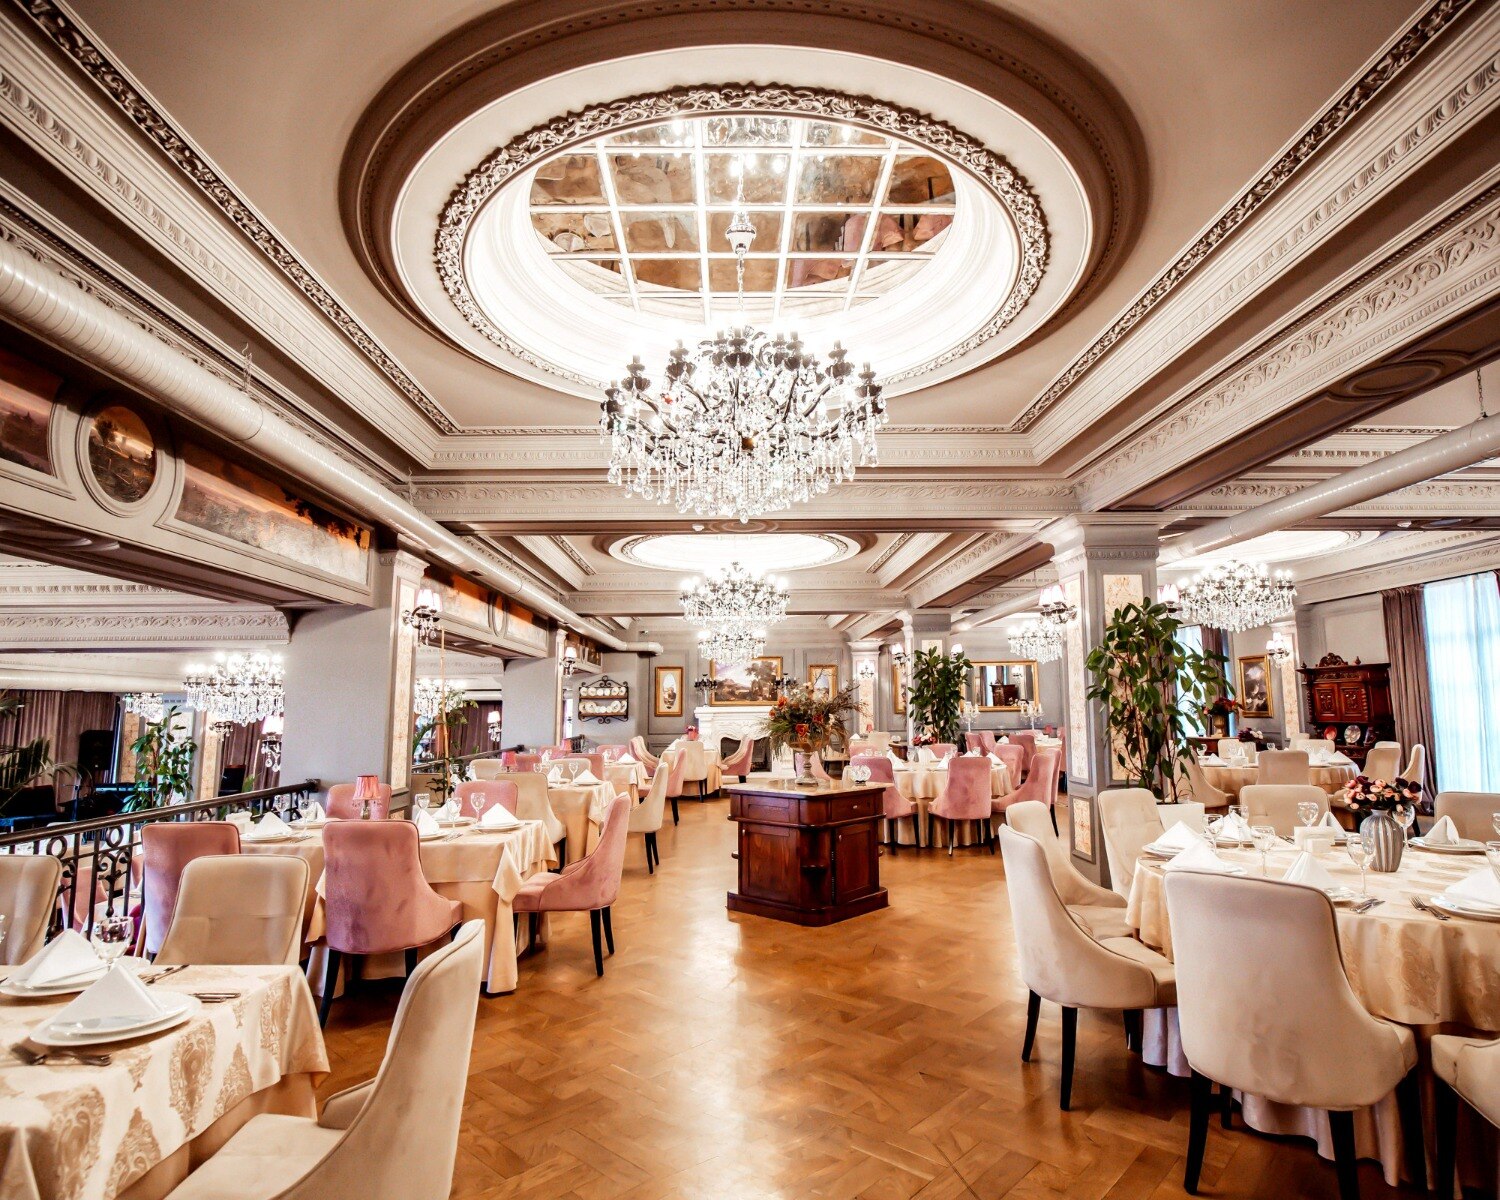
A restaurant can look spacious in a render yet fail when chairs are pulled out, staff carry hot dishes, or exhaust ducts meet a structural beam. By testing routes, dimensions, services, sightlines, and construction details at the planning stage, you can identify design failures before they become demolition and rework.
Key takeaways
- Test seating, queues, and accessibility on a scaled 2D plan.
- Use 3D models to check sightlines, clearances, and the customer experience.
- Coordinate reflected ceilings, kitchen access, electrical points, and safety information.
- Adapt restaurant layouts to Mumbai’s shafts, narrow sites, services, and approvals.
What a 2D plan, 3D model, and working drawing each reveal
A 2D plan solves layout problems; a 3D model solves visual and spatial problems; working drawings solve construction problems. At a measurable scale, the 2D restaurant plan maps furniture, doors, kitchen equipment, counters, shafts, wash areas, electrical points, and movement paths.
It exposes excess seating, blocked aisles, door-swing conflicts, inaccessible toilets, queue overlap, poor kitchen-to-dining travel, and misplaced service stations. It cannot show how the room feels at eye level. For restaurant interior design, 2D 3D plans in Mumbai must be tested as separate tools, not treated as interchangeable images.
| Type | Reveals | Cannot prove |
|---|---|---|
| 2D plan | Seating capacity, aisle routes, chair pull-out space, door swings, queues, toilet access, kitchen and delivery paths | Eye-level sightlines, privacy, ceiling impact, or how a column feels in the room |
| 3D model or render | Ceiling height, bar and menu visibility, privacy, entrance views, column impact, and clashes between shelves, doors, ducts, and equipment | Reliable dimensions, code compliance, exit capacity, or equipment clearances |
| Dimensioned working drawings | Dimensions, levels, materials, junctions, joinery, electrical points, plumbing, lighting, and service routes | Whether the approved design looks attractive without a coordinated visual review |
Move from visual concepts to working drawings after the 2D layout fixes circulation and the 3D review confirms sightlines and spatial clashes. Do not approve construction from a render alone: it cannot locate every drain, duct, socket, fire route, or buildable junction.
How to test seating, queues, circulation, and accessibility before construction
Test the plan as a timed movement exercise, not as an empty drawing. A 2D 3D restaurant layout in Mumbai works only when people, furniture, food, equipment, and queues can occupy the space together.
1. Set the drawing to a measurable scale and place true table footprints, chair depths, chair pull-out space, serving clearance, passage behind seated diners, and turning space at every corner. Add doors, counters, kitchen equipment, service stations, and a loaded trolley; a rendered gap that looks generous can fail when a chair is occupied.
2. Trace separate routes for customers, staff, deliveries, waste, and food service. Test the entrance, host or cashier position, waiting area, queue lane, toilets, kitchen pass, service stations, and exits during a peak-time queue assumption. Mark every crossing and pinch point.
3. Check aisle widths and kitchen passages against the project’s approved accessibility, fire, and building requirements. Do not approve them by visual proportion. Verify door swings, wheelchair approach and turning points, hand-wash access, toilet access, and whether a loaded trolley can pass without striking furniture.
4. Walk the 3D model from the entrance, cashier, dining tables, kitchen pass, and toilets. Check sightlines, privacy, and whether people can see the queue and exits. These tests expose restaurant design plan problems in Mumbai before construction turns them into partitions, counters, or plumbing changes.
How Mumbai site constraints change the restaurant plan
Irregular shopfronts, narrow premises, columns, low ceilings, mixed-use buildings, restricted shafts, landlord or society rules, fire exits, and limited façade or terrace access must be resolved before dining seats are fixed. These are restaurant design plan problems in mumbai, not decorative details.
| Site constraint | 2D planning decision | 3D coordination check |
|---|---|---|
| Irregular frontage or columns | Set furniture, aisles, exits, and queue lines around fixed obstructions | Test sightlines, privacy, and chair clearance |
| Low ceiling or restricted shaft | Reserve hood, duct, sprinkler, lighting, and access-panel zones | Find clashes with beams and other services |
| Mixed-use building or limited façade access | Confirm discharge point, delivery route, refuse route, and fire-exit compliance | Check duct visibility and maintenance access |
Fix the cooking-line hood, duct route, make-up air, discharge point, cleaning access, grease trap, water lines, drainage slopes, floor falls, drains, waterproofing, and equipment clearances in the 2D plan. A render cannot prove that a duct fits, wastewater reaches the drain, or a grease trap can be serviced.
Where the site permits, separate receiving, raw-material storage, preparation, cooking, dishwashing, waste, customer circulation, and delivery movement. This reduces crossing routes between staff, customers, trolleys, and refuse.
In interior design planning for restaurants in mumbai, seating capacity is a technical input, not a visual estimate. It affects toilets, occupant-load calculations, exits, fire review, air-conditioning load, and kitchen production capacity, so confirm it before approving the render.
Why attractive renders fail without coordinated ceiling, access, and safety information
A render can hide oversized seating, omitted structural columns, concealed service doors, inaccessible tables or toilets, blocked exit signs, hidden fire equipment, inadequate equipment clearances, and decorative partitions that obstruct sightlines. A coordinated drawing set exposes these failures before construction begins.
| View | What it reveals | What it cannot prove |
|---|---|---|
| 3D render | Appearance, sightlines, ceiling character, partition impact | Dimensions, exit compliance, wheelchair access, equipment clearance |
| 2D plan | Furniture, doors, routes, columns, counters, toilets, equipment and clearances | Eye-level visibility and overhead clashes |
| Section | Ramp slopes, door and ceiling levels, reach ranges, ducts and vertical clearances | Full circulation and service coordination |
| Reflected ceiling plan | Lighting, sprinklers, smoke detectors, air-conditioning diffusers, speakers, access panels and exhaust grilles | Floor drainage and furniture movement |
Check accessibility in plan and section against the Harmonised Guidelines and Standards for Universal Accessibility. Test the accessible route, ramps, door clearances, turning spaces, accessible toilets and signage; a polished view can make a wheelchair route appear continuous when a door swing or counter blocks it.
For restaurant interior design drawings in Mumbai, resolve kitchen finishes against heat, grease, moisture, impact and repeated cleaning. Show coved junctions, floor falls, drains and maintenance access. Late discoveries trigger moved plumbing, exhaust, electrical points, partitions, counters, equipment, waterproofing and custom furniture—expensive rework after construction starts.
The drawing set and coordination process that turns a concept into a buildable restaurant
Before approving construction, request a dated, dimensioned drawing set—not only perspective images. Use this checklist for restaurant interior design drawings in Mumbai:
| Drawing | Check before approval | Coordinator |
|---|---|---|
| Measured survey | Verify site dimensions, levels, columns, shafts, openings | Architect and contractor |
| Existing-condition plan | Mark retained walls, services, doors and landlord constraints | Architect and landlord |
| Demolition plan | Identify removals and protected elements | Architect and contractor |
| Furniture and equipment layout | Confirm seating, clearances, queues and access | Architect and contractor |
| Kitchen equipment plan | Match equipment sizes, utilities and service flow | Kitchen vendor and MEP consultants |
| Reflected ceiling plan | Coordinate lights, sprinklers, detectors, diffusers, speakers, panels and exhaust grilles | Architect and MEP consultants |
| Flooring plan | Show materials, falls, drains, thresholds and transitions | Architect and contractor |
| Electrical and lighting plan | Confirm loads, outlets, controls, emergency lighting and signage power | Electrical consultant and signage fabricator |
| Plumbing plan | Resolve water, waste, grease trap and drainage slopes | Plumbing consultant and kitchen vendor |
| HVAC and exhaust plan | Show hood, duct route, make-up air, discharge and access | HVAC consultant, landlord and society |
| Elevations and sections | Confirm heights, clearances, ducts and accessibility | Architect and MEP consultants |
| Joinery details | Dimension counters, shelves, doors and service access | Architect and contractor |
| Door schedule | Record size, swing, rating and hardware | Architect and fire-safety consultant |
| Material schedule | State finish, heat, moisture and cleaning performance | Architect and contractor |
| Fire-exit information | Mark exits, travel paths, equipment and emergency lighting | Fire-safety consultant and landlord |
Label every issue with its date and revision, record each change, and keep an unresolved-items register. Confirm that all named parties have reviewed relevant interfaces. Interior design planning for restaurants in Mumbai is safer with a turnkey team such as Expressions Inside Interior when one party must connect approvals, vendor data and site execution.
Compare coordinated drawings—not renders alone.
Related products
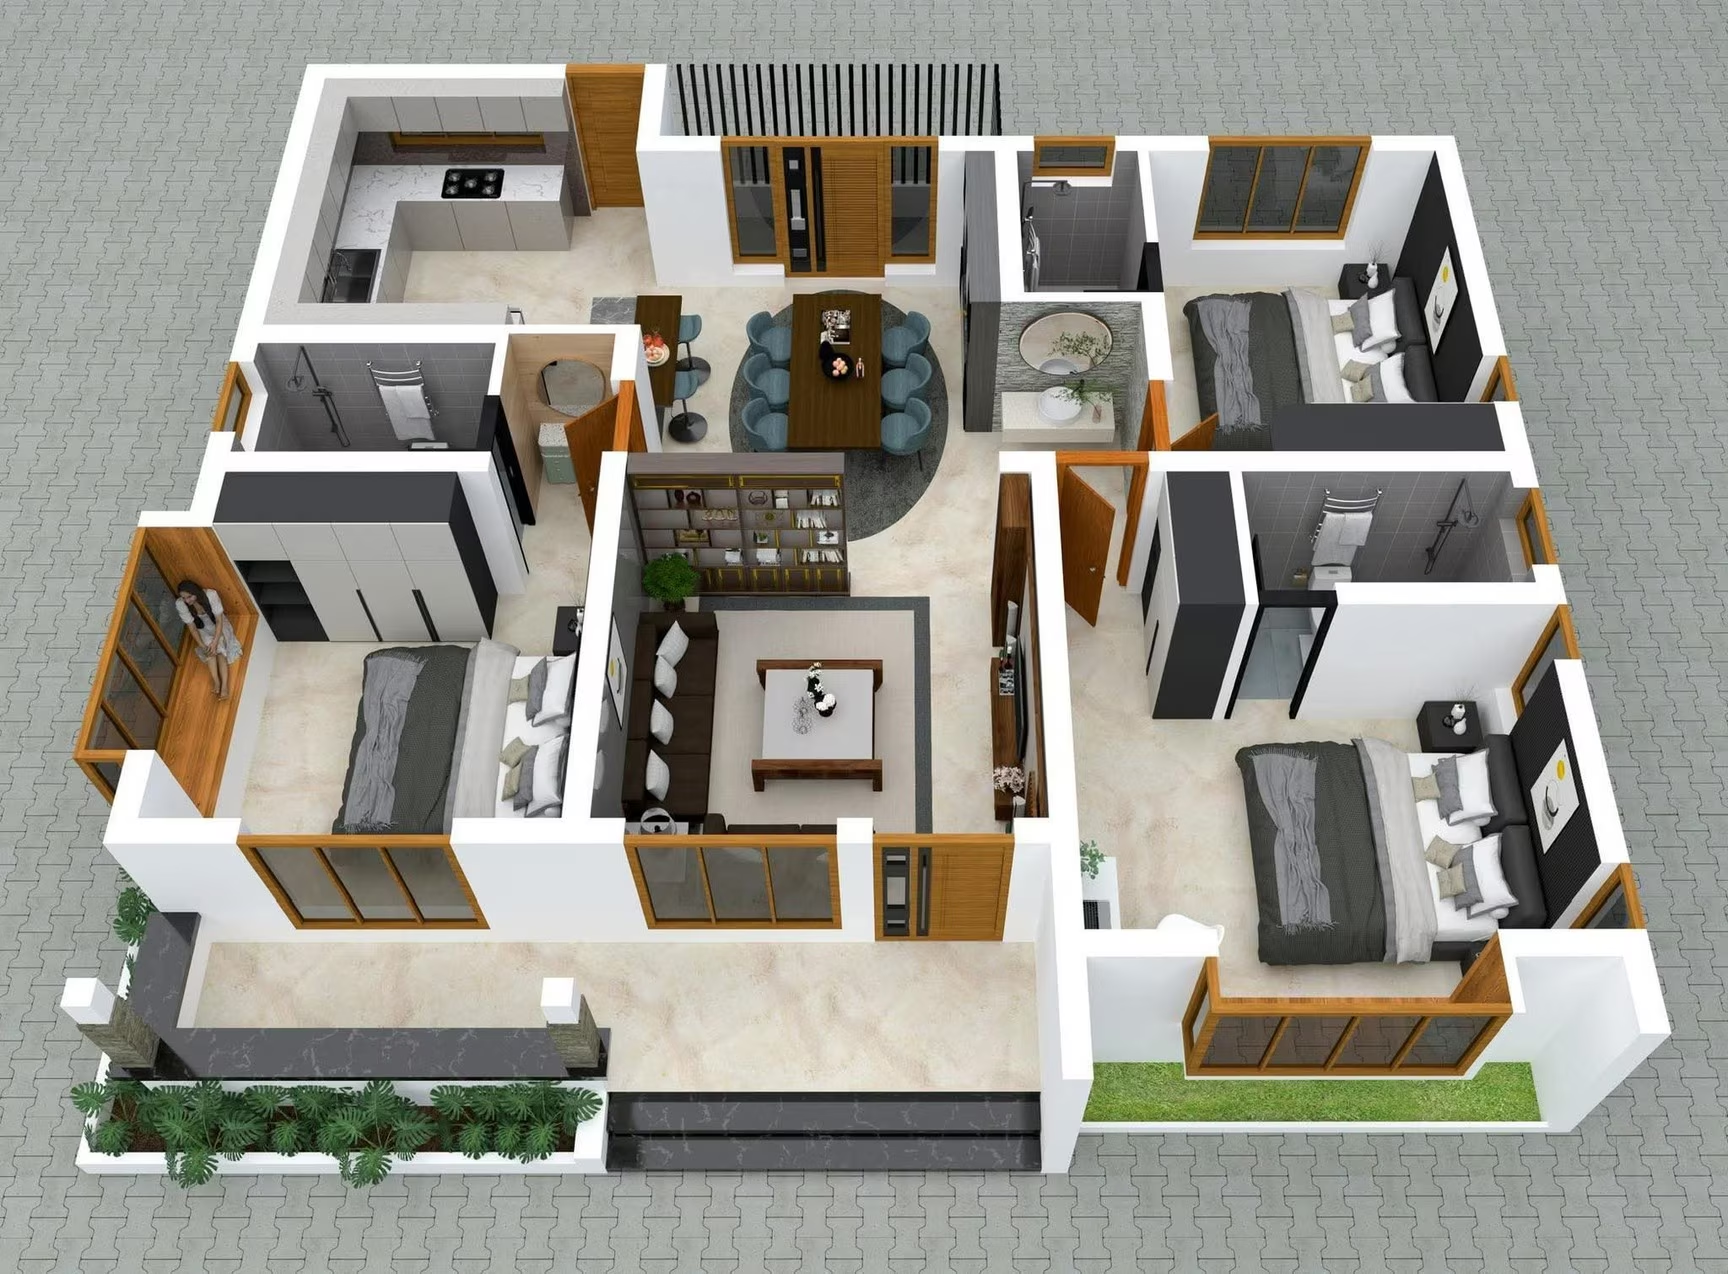 | DESIGNING 2D / 3D WD ALL DESIGNING 2D / 3D WD ALL Expression inside interior designing refers to how ideas, mood, and function are communicated through space planning and visual elements using 2D,... |
 | RESTAURANT INTERIOR DESIGNERS 🍽️ Elevate Your Restaurant's Ambiance with Expressions Inside! 🌟 At Expressions Inside Turnkey Design Studio Interior Designs Architects, we're... View product → |
Frequently asked questions
What does a 2D restaurant plan reveal before construction?
A scaled 2D plan maps furniture, doors, kitchen equipment, counters, shafts, wash areas, electrical points, and movement paths.
How can you test seating, queues, and accessibility before building?
Place tables, counters, doors, equipment, and circulation paths at a measurable scale, then check queue lengths, turning space, clear routes, and access to key areas.
Why can an attractive restaurant render still fail during construction?
A render does not provide complete information about ceiling coordination, service access, electrical points, equipment clearances, or safety requirements.
What drawing information makes a restaurant concept buildable?
A coordinated set connects the 2D layout and 3D design with working drawings for dimensions, ceiling elements, services, equipment, access, materials, and site execution.
Related product
 | ARCHITECTURAL INTERIOR DESIGNERS ARCHITECTURAL INTERIOR DESIGNERS 🏡 Elevate Your Space with Architectural Interior Design by Expressions Inside! 🌟 Expressions Inside Turnkey Design Studio Interior Designs... View product → |