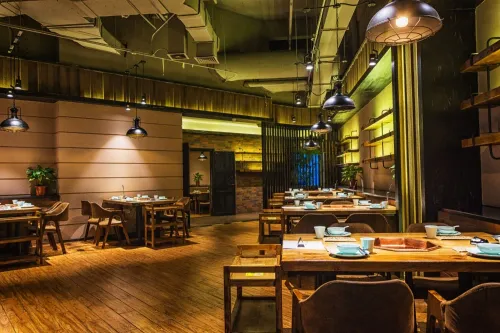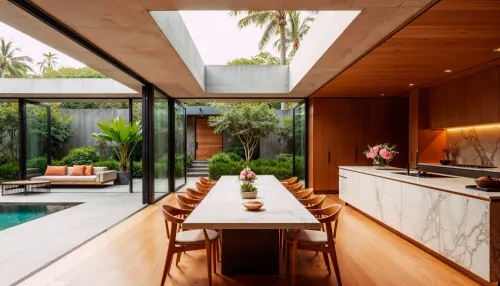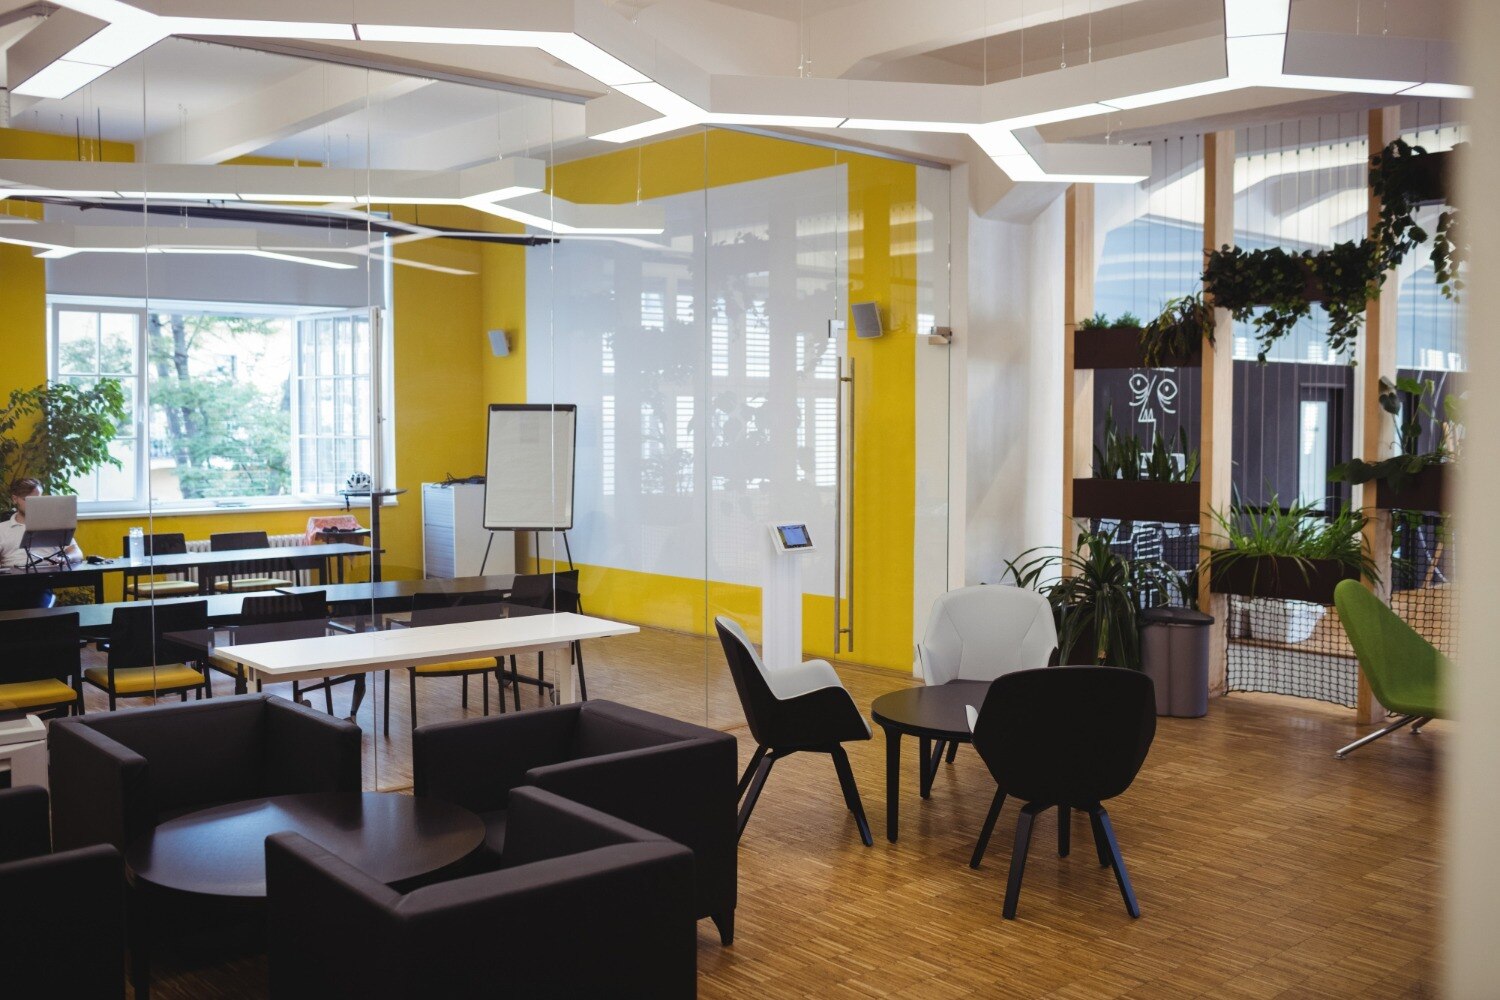
A restaurant can lose capacity, comfort and operating efficiency long before the first customer arrives if columns, exhaust, drainage, kitchen equipment and escape routes are treated as afterthoughts. By the end, you will know which Navi Mumbai site constraints to investigate, which performance measures to compare and what deliverables to demand before appointing a designer.
Key takeaways
- Coordinate the building shell, kitchen, services and dining layout before choosing finishes.
- Separate customer, staff, delivery and waste routes to prevent operational conflicts.
- Test seating, aisle widths, kitchen distances and service capacity before construction.
- Demand coordinated drawings, site checks and execution oversight from your designer.
Why restaurant decoration is not enough
Choosing finishes, furniture and lighting cannot make a restaurant work: architectural interior design for restaurants must make the building shell, kitchen, services and people-moving systems operate as one.
A beautiful plan still fails when columns consume seating, toilets are hard to reach, electrical capacity cannot run cooking equipment, or an exhaust duct has nowhere to pass.
That coordination catches expensive conflicts before handover. Drawings can expose a grease trap without a practical drain route, beams blocking ductwork, or a decorative partition narrowing exit access into a dead end. In a leased Navi Mumbai unit, landlord or society rules may also control shafts, façade changes and structural work.
FSSAI hygiene requirements need physical answers: cleanable floor-wall junctions, hand-washing points, pest-resistant details, drainage and waste storage.
| Decision | Decoration-only approach | Architectural approach |
|---|---|---|
| Layout | Places tables for visual balance | Tests capacity, access, queues and evacuation |
| Services | Selects visible fixtures | Coordinates electrical loads, plumbing, ventilation and fire systems |
| Materials | Prioritises appearance | Balances durability, cleaning and maintenance |
| Safety | Treats screens and furniture as styling | Checks exit access and circulation against fire requirements |
Hard stone, glass and exposed concrete can create a premium identity but produce reverberation and speech interference when the dining room fills. Combine sound-absorbing ceiling or wall areas with durable, cleanable surfaces.
Ask for a measured survey, MEP load schedule, reflected ceiling plan, fire and egress coordination, finish schedule and as-built drawings; those deliverables reveal whether the service is architectural rather than merely decorative.
How Navi Mumbai sites change the design brief
A measured survey and approval map must come before demolition. Confirm whether NMMC, CIDCO, the landlord, mall operator, building society or fire authority controls each change, because a lease may prohibit façade work, structural alterations, shaft use, exhaust routes or new service penetrations.
| Site type | Property condition | Resolve before construction |
|---|---|---|
| High street unit | Independent frontage but shared drains, parking and building services | Confirm signage, loading access, grease-trap location, exhaust discharge and fire-exit rights |
| Mall unit | Landlord-controlled shell, trading hours and central services | Obtain the fit-out manual, approved kitchen loads, fresh-air and exhaust capacity, sprinkler changes and delivery rules |
| Food-court kiosk | Small footprint with shared seating and fixed utility points | Verify equipment limits, queuing space, hand-wash provision, waste collection and electrical capacity |
| Standalone restaurant | Greater planning freedom with plot, parking and external-service responsibilities | Fix setbacks, toilets, drainage, transformer capacity, fire access, tank locations and approval scope |
Navi Mumbai’s monsoon makes thresholds, floor falls, waterproofing, drain access and roof or façade leakage interfaces construction decisions, not finishing details. Humidity and coastal air also favour corrosion-resistant hardware and serviceable materials; heat gain affects cooling loads and dining comfort.
Translate FSSAI hygiene requirements into cleanable floor-to-wall junctions, hand-washing points, pest-resistant detailing, drainage and enclosed waste storage. Coordinate columns, slab heights, toilets, kitchen exhaust, grease traps, electrical loads, fire exits and maintenance access before ordering finishes.
These are practical architectural interior design benefits for restaurants in Navi Mumbai: fewer clashes, safer evacuation and a plan that can actually be approved and operated.
How customer and kitchen routes should work together
Keep the public route separate from the working route: diners should enter, queue, reach tables and toilets without crossing incoming supplies, hot plates or dirty dishes. Architectural interior design for restaurants should place the kitchen between storage and dining service, while keeping delivery access and waste removal away from the entrance.
- Receive deliveries at a back or side access point, then move ingredients directly to dry, chilled or frozen storage without passing through the dining room.
- Arrange food production in one direction: receiving, storage, preparation, cooking, plating and washing. Keep raw-food preparation apart from cooked-food plating to reduce cross-contamination.
- Give servers a short route from the pass to tables, with enough clearance for two-way movement. A narrow aisle turns every busy service into collisions and dropped plates.
- Send used crockery to the dishwashing area through a return path that does not cross plated food. Store bins in a ventilated, washable enclosure beside the waste exit, not beside preparation benches.
- Separate takeaway and delivery pickup from the host queue. Riders need a waiting point that does not block the entrance, accessible path or fire exit.
Emergency movement overrides service efficiency. Keep exits visible, unlocked during occupancy and free of chairs, cartons and gas cylinders; provide a continuous path from dining and kitchen areas to the final exit. Coordinate fire doors, extinguishers, sprinklers, exhaust ducts and electrical panels on the same plan.
A route that works during lunch but fails during an evacuation is a design failure.
Which numbers reveal whether the design will perform
A strong plan turns restaurant architectural design benefits into numbers you can test: clear exit paths, electrical capacity, airflow, acoustic comfort and usable customer capacity. Ask for these figures before approving finishes, because a beautiful plan can still produce blocked exits, failed services or an unpleasant dining room.
Measure each option against the same targets:
| Measure | What to compare | Failure revealed |
|---|---|---|
| Clear egress | Unobstructed exit width and travel paths checked against the approved fire and building requirements | Screens, chairs or queues reduce escape access |
| Utility capacity | Proposed kitchen load in kW or kVA against the unit’s sanctioned electrical capacity | Ovens, refrigeration and exhaust exceed available supply |
| Ventilation | Kitchen exhaust airflow, make-up air, dining-room outdoor air and pressure balance | Odours enter the dining room or humid air increases cooling demand |
| Acoustics | Predicted occupied-room reverberation time, with a target set in the acoustic brief | Stone, glass and concrete make speech difficult |
| Operational capacity | Seats, queue length, table turnover assumptions and staff-route distance | More seats create congestion instead of revenue |
Also compare the grease-trap route, drainage gradients, exhaust-duct length and ceiling service zones on coordinated drawings. A route that works on paper costs less to correct than a finished ceiling opened after handover. These measurable restaurant architectural design benefits give you evidence beyond a rendered perspective.
What to demand from an architectural interior designer in Navi Mumbai
A rendered dining room proves almost nothing about delivery. Ask an architectural interior designer in Navi Mumbai for a responsibility matrix naming each deliverable, approving party, deadline and site-stage owner. That is where the architectural interior design benefits for restaurants in Navi Mumbai become verifiable.
Before signing, demand:
- A measured survey showing columns, slab levels, shafts, toilets, drainage points, electrical capacity and existing ducts. Ask how each item was physically verified.
- Coordinated kitchen, dining, toilet, storage and service drawings, including a kitchen equipment schedule and MEP load schedule.
- A reflected ceiling plan showing lighting, air-conditioning, exhaust, sprinklers, detectors, access panels and clashes with beams or landlord services.
- A written approvals register identifying whether NMMC, CIDCO, the landlord, mall operator, society or fire authority controls each submission, inspection and sign-off.
- A cost plan that separates included work from exclusions such as kitchen equipment, HVAC, fire systems, signage, permissions and statutory testing.
- A construction programme naming procurement dates, site supervision frequency, inspection points and the person authorised to resolve drawing conflicts.
- Handover documents: test certificates, warranties, equipment manuals, maintenance information, snag closure records and as-built drawings for electrical, plumbing, exhaust and fire services.
Apply this test to any provider, including Expressions Inside: if the scope stops at finishes, furniture and civil work, you still lack a coordinated restaurant delivery team. Ask who owns every unresolved interface before paying a design deposit.
Related products
 | Luxurious Modular Kitchen Designer Luxurious Modular Kitchen Designer Searching for a modular kitchen in Mumbai? Your journey ends at Expressions Inside. View product → |
 | INTERIOR SERVICES FOR NRI 🏡Expressions Inside Brings Interior Services for NRI 🌟 Expressions Inside Turnkey Design Studio Interior Designs Architects is excited to offer our... View product → |
Frequently asked questions
Why is restaurant decoration not enough?
Finishes, furniture and lighting cannot resolve poor kitchen access, conflicting routes, service constraints or an unsuitable building shell.
How do Navi Mumbai sites change a restaurant design brief?
The brief must account for the specific site’s building shell, access points, services, approvals, delivery conditions and surrounding context.
How should customer and kitchen routes work together?
Plan customer, staff, food delivery, supply and waste routes so they support service without crossing unnecessarily or disrupting diners.
Which numbers reveal whether a restaurant design will perform?
Check seating capacity, aisle widths, kitchen-to-table distances, queue space, storage needs and service flow before finalising the layout.
What should you demand from an architectural interior designer in Navi Mumbai?
Ask for coordinated architectural, kitchen, services and execution drawings, site verification, clear specifications and construction-stage oversight.
Related service
ARCHITECTURAL INTERIOR DESIGNERS ARCHITECTURAL INTERIOR DESIGNERS Elevate Your Space with Architectural Interior Design by Expressions Inside! 🌟 Expressions Inside Turnkey Design Studio Interior Designs Architects... View service → |