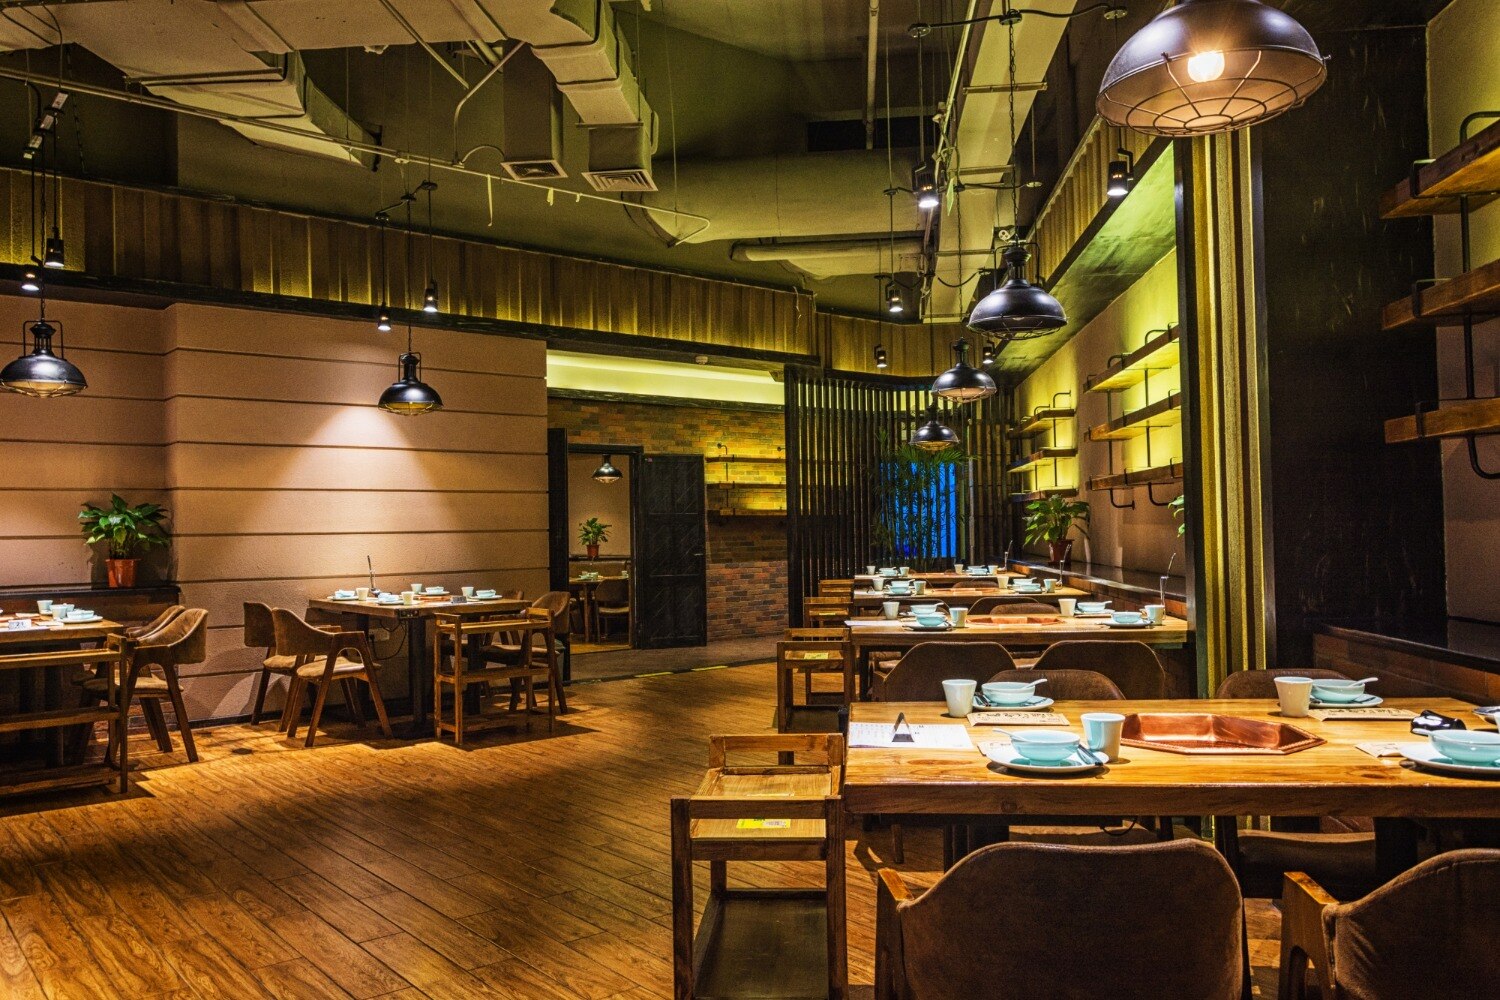
Queues at the entrance, servers colliding with guests and takeaway riders blocking the payment counter are layout failures, not merely service problems. By mapping every movement and testing the busiest operating conditions, you can identify where space, zoning, visibility and circulation need to change before adding more seats.
Key takeaways
- Map every guest and staff journey during the busiest service period.
- Match the layout to counter service, table service or hybrid operations.
- Separate guest, server, delivery and waste routes on tight Mumbai sites.
- Use clearances, sightlines and sensory cues to prevent avoidable delays.
Find the bottleneck by mapping every restaurant journey
Poor customer flow is a sequence of measurable delays, not a vague feeling that the dining room is crowded. Start with an operational flow map before moving furniture: observe the restaurant during its actual lunch or dinner peak, then mark where guests wait, routes cross, tables become difficult to reach, or orders stall.
Trace each route separately:
- Arrival and waiting: record queue length, peak waiting time, and whether the host point blocks the entrance, toilet approach, emergency route, or server aisle.
- Ordering and seating: mark every guest movement and note the ticket-to-table time.
- Dining: check whether occupied chairs, bags, or neighbouring tables obstruct access.
- Payment and exit: record payment delays and whether departing guests collide with arrivals.
- Food service: track staff walking distance from kitchen to tables and count crossed guest routes.
- Deliveries: map the path from unloading point to storage or kitchen without assuming it matches the service route.
- Dish return and waste removal: identify shared corridors, blocked floor drains, and cleaning paths that interrupt service.
The strongest restaurant interior design benefits appear in the comparison between this baseline and a later peak-period observation. A successful change reduces waiting, walking, blocked crossings, and ticket-to-table time while protecting table-turn speed and seat utilisation. Mirrors or transparent partitions can improve sightlines, but they cannot fix an undersized service aisle.
Choose a layout that matches the restaurant’s service model
A counter-service café needs a different restaurant layout design from a reservation-led fine-dining room. Place the queue, ordering point, payment counter and collection shelf in one legible sequence, while keeping the kitchen pass and service station beside the dining area.
| Option | Best restaurant interior arrangement | Main flow risk |
|---|---|---|
| Counter-service or quick-service | Linear queue facing the menu, counter and collection point | The entrance becomes blocked during peaks |
| Café | Small clustered tables with a clear route to the counter and washroom | Loose chairs narrow circulation |
| Fine dining | Seated tables arranged around a discreet service aisle, with the pass near the dining room | A long kitchen route delays courses |
| Delivery-heavy venue | Compact dining zone with a separate dispatch shelf and rider waiting point | Riders crossing guests at the entrance |
Use a grid only when the room is wide enough for staff to cross between tables without cutting through customer queues. A clustered plan suits lounges and cafés, but it fails when every table requires frequent waiter access from one narrow side.
Do not choose seats from the drawing alone. Mock up the busiest table arrangement with chairs occupied, a staff member carrying a loaded tray, and a customer standing to leave. If those movements collide, remove seats or relocate the service station before finalising the restaurant interior.
Check Mumbai-specific constraints before approving the plan: kitchen exhaust, electrical load, plumbing, fire provisions, landlord or society rules, and the sanctioned use of the premises. A visually efficient layout that cannot obtain approval is not an efficient layout.
Plan Mumbai’s tight sites around separate movement routes
Give dine-in guests a visible route from door to table, and keep riders, takeaway customers and suppliers from occupying it. In a compact Mumbai premises, a separate collection point or side entry usually protects the entrance better than decorative partitions.
If no second door exists, schedule deliveries outside arrival peaks and mark a holding zone that does not spill into the queue.
- Route arriving and waiting guests to one side of the entrance, with queue space that does not block the door or washroom access.
- Keep staff carrying hot food on a short path between the kitchen pass and dining room, without forcing them through the waiting line.
- Move supplier deliveries through a service entrance or timed corridor, away from seated guests and peak ordering.
- Send used dishes and waste out through the least visible route, rather than across the customer queue.
Interior design for restaurant customer flow in Mumbai must account for the monsoon. Design the threshold as a wet buffer: a covered setback leads to a drained, non-slip surface before the dining floor, while umbrellas and dripping bags stay outside the main aisle.
Do not approve the plan from an empty CAD drawing. Tape the busiest table arrangement on site, pull out every chair, seat customers, and have staff carry trays through it; if routes cross or chairs trap the server, remove a seat before opening.
Use clearances, sightlines and sensory cues to prevent friction
A clear view of the host point, toilets and payment counter helps guests choose their next move, but sightlines cannot repair a narrow service aisle. Test the plan with chairs pulled out, a waiter carrying a loaded tray, and two guests passing at the busiest pinch point. Measure the clear route, not the empty-room distance.
Check each pressure point against the problem it creates:
| Check | Interior detail | Flow benefit |
|---|---|---|
| Entry and host point | Keep the door swing, queue and waiting seats outside the main dining route | Prevents arrivals from blocking exits |
| Dining aisles | Use fewer, better-placed seats; test chair pull-out and tray clearance | Reduces collisions without shrinking every table |
| Kitchen pass and service station | Place them close to dining, with no guest route crossing the pass | Cuts staff walking and ticket-to-table delay |
| Payment counter | Give it a visible position with space for one waiting party | Stops payment queues spreading into circulation |
| Washrooms and exits | Use contrasting signs, lighting and an unobstructed view | Helps guests move without asking staff |
Use mirrors or transparent partitions only to extend visual awareness; they do not replace physical clearance. Contrast on steps, door edges and queue boundaries guides movement, while soft acoustic treatment prevents guests from missing calls in a noisy room. A flexible two-top or movable banquette lets you release seats during peaks.
These operational restaurant interior design benefits are measurable through blocked routes, queue length, staff walking distance and peak waiting time.
Turn the flow plan into an executable restaurant interior
A flow plan becomes executable only when it is translated into coordinated drawings, equipment schedules and a peak-period test. Ask restaurant interior designers in Mumbai to resolve these points before demolition or ceiling work begins:
- Mark separate paths for guests, waiting queues, servers carrying food, dish return, waste removal and deliveries on the plan.
- Confirm kitchen zoning, sinks, refrigeration, dry storage and waste holding against the operator’s food process and FSSAI hygiene requirements.
- Freeze kitchen exhaust, replacement-air routes, electrical load, plumbing, fire-safety provisions and access panels before closing ceilings or façade treatments.
- Check sanctioned plans, change-of-use permissions, landlord or society rules, signage limits and the building’s delivery access.
- Build the busiest table arrangement at full scale. Test occupied chairs, tray carrying, door swings, queue spillover and access to every table.
A turnkey restaurant interior scope from Expressions Inside Interior is useful only when it coordinates these operational and approval details, not just finishes and furniture.
Measure the result during the actual lunch or dinner peak, before and after the work. Record peak waiting time, maximum queue length, ticket-to-table time, table-turn time, staff walking distance, seat utilisation and every blocked or crossed route.
If adding seats increases queue spillover or slows service, the restaurant has gained capacity on paper but lost throughput in practice.
Frequently asked questions
How do you find a restaurant flow bottleneck?
Observe the restaurant during peak service and map queues, route crossings, blocked tables, waiting points and order delays.
Which restaurant layout suits different service models?
Choose the layout based on whether the restaurant uses counter service, table service, takeaway, delivery or a hybrid model.
How should Mumbai restaurants plan movement routes on tight sites?
Separate guest, staff, delivery and waste routes wherever possible, then protect essential clearances around entrances, tables and service areas.
How do clearances and sightlines improve restaurant customer flow?
Adequate clearances reduce collisions, while sightlines and sensory cues help guests find entrances, queues, seating and exits without stopping.