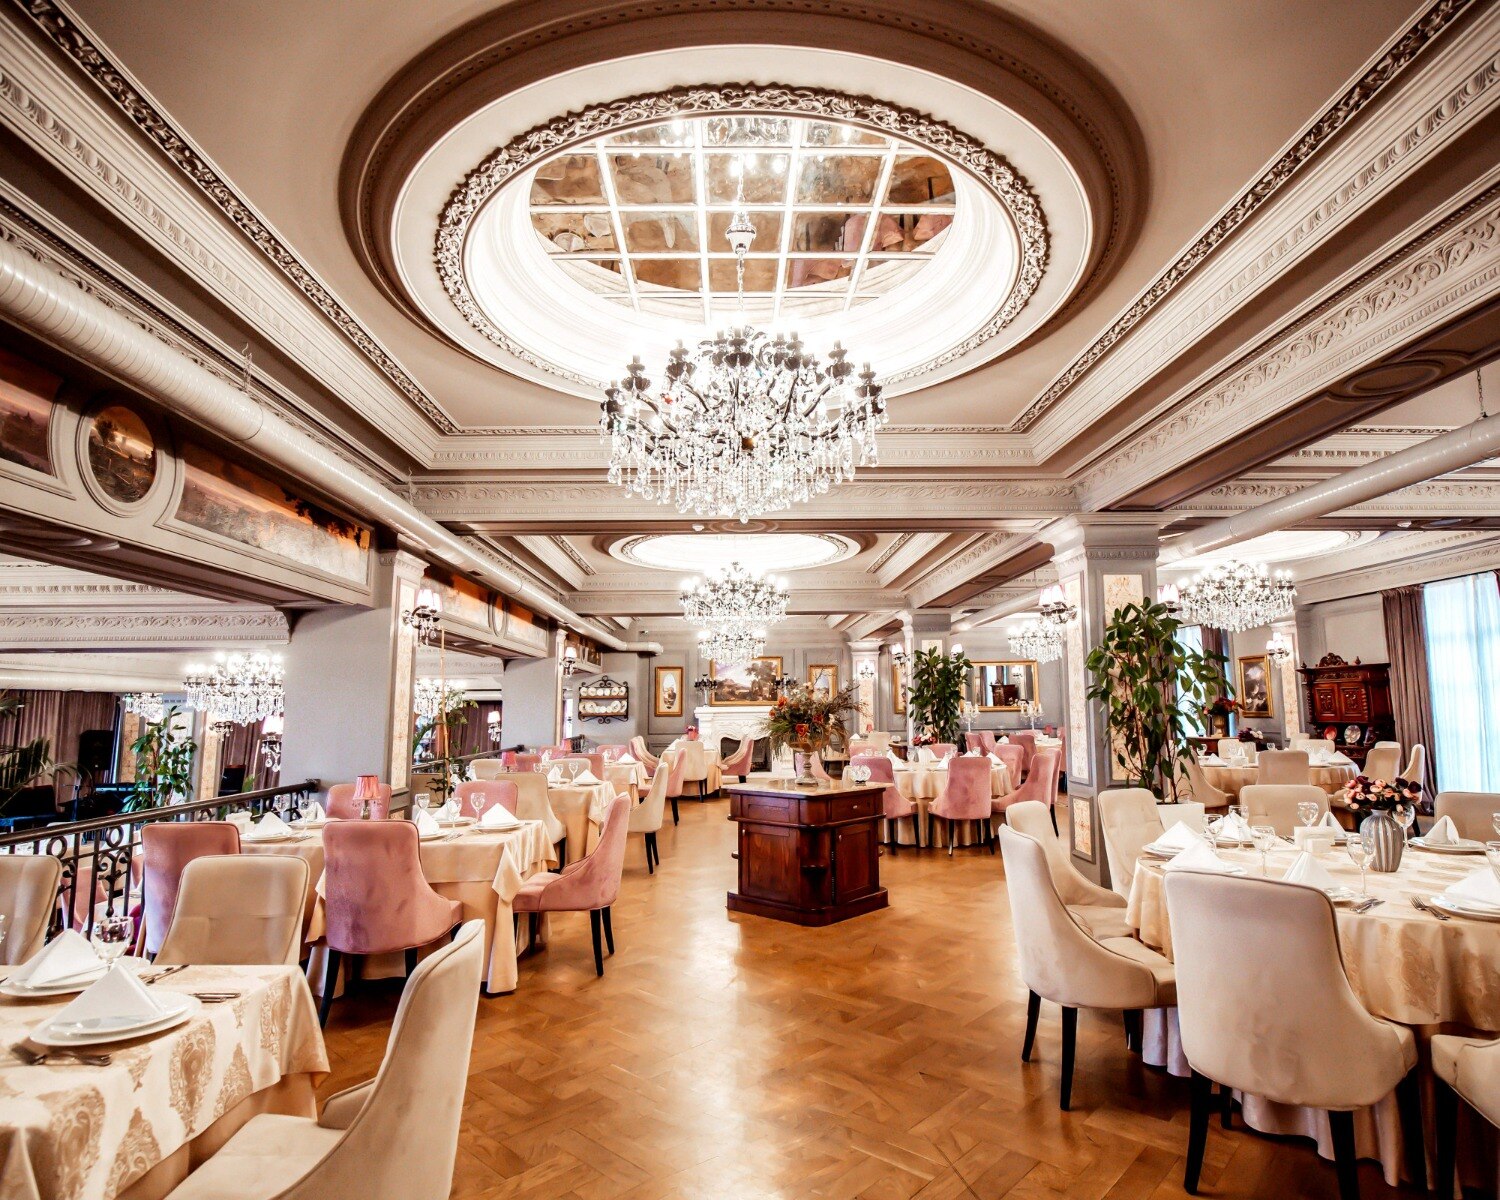
A restaurant can lose revenue through slow service paths, blocked queues, uncomfortable seating, excessive noise, or a kitchen that cannot support the menu. By checking operational warning signs, space-planning requirements, project constraints, and appointment deliverables, you can decide whether to hire a specialist or use a narrower contractor or in-house solution.
Key takeaways
- Hire a designer when layout problems affect service, safety, access, or customer experience.
- Plan seats around kitchen flow, queue space, toilets, exits, and accessible routes.
- Renovate in operating restaurants with phased work, temporary routes, and documented site measurements.
- Compare drawings, coordination, site supervision, revisions, and fees—not just decorative finishes.
When does a restaurant need professional interior design rather than a contractor?
Use a restaurant interior designer for my restaurant when the problem involves more than finishes or basic construction. Warning signs include poor table turnover, servers crossing customer queues, too few usable seats, kitchen-to-dining conflicts, weak frontage, inadequate lighting, excessive noise, inaccessible toilets, or repeated renovation changes.
These failures usually require coordinated planning, not another paint finish.
| Option | Best suited to | Limitation |
|---|---|---|
| Contractor | Pricing and building defined work | May not resolve workflow, seating, lighting, or service coordination |
| Decorator | Selecting colours, furniture, and visual finishes | Focuses on appearance rather than kitchen operations and approvals |
| Architect | Regulated architectural, structural, and approval responsibilities | May not provide detailed food-service workflow, equipment coordination, procurement, or site supervision |
| In-house team | A compliant shell, fixed menu and equipment, and simple changes | Struggles when several consultants, services, and trades must align |
Hire a specialist when you need measured drawings, existing-condition plans, a coordinated kitchen and services plan, equipment schedules, lighting and reflected-ceiling drawings, finish specifications, vendor coordination, tender documents, and construction supervision. This coordination can prevent duct rerouting, equipment relocation, approval delays, and expensive variations.
Compare completed restaurant projects and actual deliverables, not only rendered images. Ask to see site-inspection records, the variation procedure, procurement responsibilities, handover checklist, and defects-liability arrangements. A contractor may execute a clear package well; hire professional design when you are still deciding how the restaurant must work.
How should restaurant space planning balance seats, service, and safety?
Test movement before choosing tiles, paint, or decorative lighting. Restaurant space planning works when people, food, deliveries, waste, and emergency movement have clear routes that do not compete.
1. Divide the plan into public, service, and back-of-house zones. Mark the entrance, waiting and ordering area, dining, accessible routes, service aisles, kitchen pass, preparation, cooking, dishwashing, storage, waste removal, staff access, washrooms, receiving, and emergency exits.
2. Draw the server route from the kitchen pass to every table and back. Keep it out of unnecessary kitchen crossings and away from queues. Then test customer entry, toilet access, delivery movement, and waste removal at the same time; repeated crossings create collisions, noise, and slower service.
3. Test seating against circulation, not as a race for the highest table count. Narrow aisles and missing waiting space leave guests unable to queue, make chairs block accessible routes, and force staff into collisions. Check door clearances, turning space, counter heights, and accessible toilet provisions against local requirements before fixing furniture or plumbing.
4. Coordinate the kitchen’s commercial cooking exhaust, fresh-air supply, grease management, and fire-suppression system at the planning stage. A late hood or duct route can cut into dining space, force ceiling changes, or require expensive rerouting.
A useful plan also shows where staff enter, where deliveries are received, and how waste leaves without passing through guests. Walk each route at peak service with chairs, trays, stock, and cleaning equipment represented; a plan that works only on an empty drawing is not ready for construction.
What changes when the project is a renovation in an operating restaurant?
A restaurant renovation designer must establish what the existing building can support before promising a new layout. Begin with a measured survey and existing-condition drawings; an attractive plan can become impractical after demolition reveals low capacity, poor drainage, or no viable exhaust route.
1. Record columns, beams, structural openings, floor levels, waterproofing, plumbing, drainage falls, electrical capacity, gas type and pressure, fresh-air supply, exhaust routes, grease-management provisions, permitted use, and the condition of kitchen equipment.
2. Treat renovation differently from new construction. A new build gives you more control over shafts, service routes, kitchen positions, ceiling heights, and toilet locations; an operating site inherits constraints that can force equipment relocation or a smaller menu.
3. Agree the work method before approving drawings: temporary closure, night shifts, phased construction, or a full decant. Isolate work zones, control noise, and document temporary fire and customer-safety measures. Protect refrigeration, cooking equipment, furniture, and food stock from dust and vibration.
4. Assign approval responsibility in writing to the property owner, building society or landlord, NMMC or CIDCO where applicable, fire authorities, food-safety authorities, and utilities. An interior designer cannot automatically approve every structural, fire, architectural, or statutory submission.
Before reopening, test drainage, gas, electrical loads, exhaust performance, kitchen equipment, lighting, washrooms, emergency routes, and cleaning conditions. A planned handover catches failures before customers and staff return.
Which restaurant interior design benefits justify the fee?
The fee is justified when restaurant interior design benefits improve operating results, not merely visual novelty. A coordinated plan can shorten routes between preparation, pass, tables, dish return, and waste removal, reducing server collisions, queue confusion, and service delays.
| Limited documentation | Coordinated professional design |
|---|---|
| Compliant shell, simple menu, fixed equipment, straightforward finishes | Constrained site, extraction-heavy kitchen, multi-level venue, or complex brand rollout |
| Basic layout and finish decisions | Kitchen, services, lighting, acoustics, equipment, approvals, and construction coordination |
| Lower coordination risk | Prevents rework, downtime, approval delays, duct rerouting, equipment relocation, and variations |
Plan seating for couples, groups, accessibility needs, and staff service rather than maximising the seat count. Acoustic treatment on the ceiling and selected walls can improve speech intelligibility where glass, concrete, and hard ceilings create reverberation; choose surfaces that remain cleanable in food service.
In preparation areas, specify smooth, durable, easily cleanable surfaces. Check handwashing facilities, plumbing, equipment installation, and contamination control against the applicable food-safety rules, including the FDA Food Code where relevant. Lighting should distinguish task lighting at the pass from comfortable dining illumination, while stronger frontage and consistent materials can improve recognition without creating cleaning problems.
Choose deeper coordination when preventing one service-capacity mistake costs more than the design fee.
What should you compare before appointing a restaurant design team?
Treat “restaurant interior designer for my restaurant” as a scope decision, not a title search. Compare each appointment by responsibility and evidence of completed restaurant work, not by the label interior designer, architect, or design-and-build contractor.
| Appointment check | Ask who owns it | What to verify |
|---|---|---|
| Survey and design | Measured survey, existing-condition drawings, concept plan, kitchen and equipment schedule | The plan reflects actual columns, services, workflow, and equipment |
| Documentation | Reflected ceiling and lighting plans, coordinated services drawings, finish specifications, tender documents | Drawings can be priced and built without guesswork |
| Delivery | Quotations, procurement schedule, site inspections, variation approvals | Confirm inspection frequency and who approves cost or time changes |
| Handover | Handover checklist and defects-liability arrangements | Define testing, outstanding work, warranty records, and defect response |
Confirm who coordinates the contractor, kitchen supplier, exhaust specialist, fire-suppression installer, structural professional, and licensed architect where a regulated submission requires one. Under India’s Architects Act, 1972, architectural practice and use of the title architect are regulated; identify the legally responsible professional for every drawing, certification, and authority submission.
For a restaurant interior designer in Navi Mumbai, write the approval map into the appointment. Name responsibility for NMMC, CIDCO where applicable, fire, food-safety, landlord, society, and utility requirements. Expressions Inside Interior can be one firm you evaluate, but request the same scope, programme, variation procedure, supervision frequency, and handover terms from every shortlisted provider.
Choose professional design when coordination risk costs more than the service.
Related product
 | RESTAURANT INTERIOR DESIGNERS 🍽️ Elevate Your Restaurant's Ambiance with Expressions Inside! 🌟 At Expressions Inside Turnkey Design Studio Interior Designs Architects, we're... View product → |
Frequently asked questions
When does a restaurant need a professional interior designer instead of a contractor?
Hire a restaurant interior designer when the project involves space planning, customer flow, kitchen-to-dining coordination, lighting, acoustics, accessibility, or repeated design changes. A contractor is better suited to executing clearly defined drawings and specifications.
How should restaurant space planning balance seats, service, and safety?
Start with kitchen, storage, toilets, entrances, queues, exits, and accessible routes. Then position tables and circulation paths so servers can work without crossing queues or blocking customers, while preserving safe access to exits and essential services.
What changes when renovating an operating restaurant?
Measure the existing site carefully, divide work into phases, protect food preparation areas, define temporary customer and staff routes, control dust and noise, and schedule disruptive work outside service hours.
Which restaurant interior design benefits justify the fee?
The fee is easier to justify when the design improves usable seating, table turnover, staff movement, kitchen coordination, frontage, lighting, acoustics, accessibility, and the number of costly changes during construction.
What should you compare before appointing a restaurant design team?
Compare relevant restaurant experience, measured drawings, kitchen and services coordination, authority and safety knowledge, site supervision, revision limits, deliverables, project phases, fee structure, and responsibility for contractor coordination.