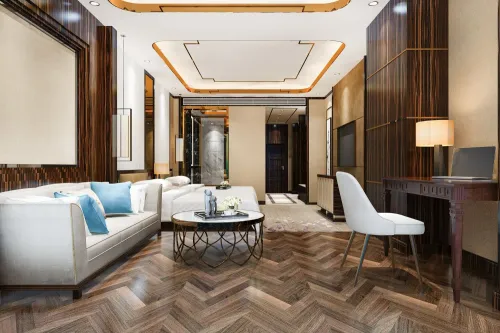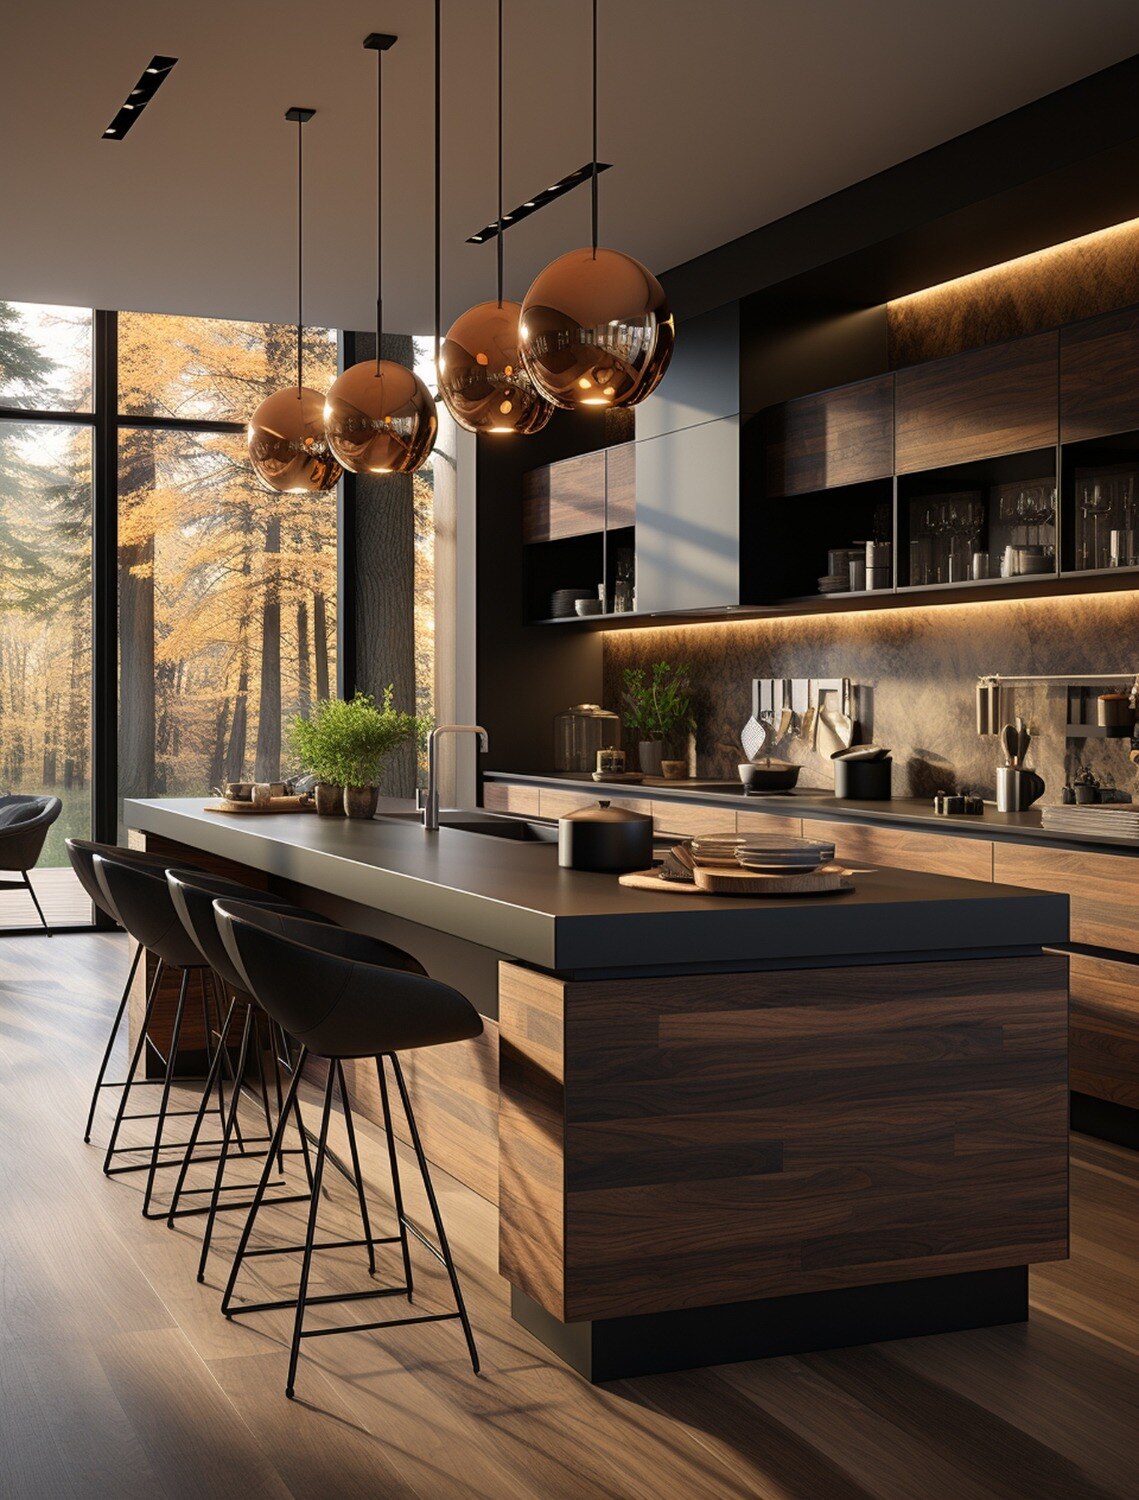
Luxury in an older homeowner’s kitchen must reduce effort and risk without making the room look clinical. By the end, you will know how to test the layout, specify accessible storage and appliances, select safe finishes, and brief a design team before fabrication.
Key takeaways
- Set worktops from elbow height and test reach before fabrication.
- Place ovens, dishwashers and daily storage between knee and shoulder height.
- Use layered, low-glare lighting and strong contrast at edges and controls.
- Choose flush, durable finishes that clean easily and avoid trip hazards.
How should the layout and dimensions change for older homeowners?
Usability comes before finishes: test the scaled plan with the homeowner’s real reach, gait and cooking routine before selecting stone, shutters or handles. In a senior-friendly modular kitchen design, set the worktop from elbow height and preferred standing or seated position.
The 865 mm (34 in) height suits seated accessibility; it is a benchmark, not a compulsory Indian residential dimension.
| Planning point | Useful benchmark | What to verify |
|---|---|---|
| Worktop | 865 mm (34 in) for seated access | Elbow height, reach and safe standing position |
| Daily-use storage | 380–1,220 mm above floor | Plates, pans, spices and appliances between waist and shoulder level |
| Turning space | 1,525 mm (60 in) diameter | Wheelchair or walker movement at work points |
| Seat | About 450 mm high | Safe transfers, knee clearance and seated preparation preference |
Check the refrigerator, dishwasher, oven and drawer doors open together. Reject an island that narrows the aisle or makes you carry a boiling pot across the room. Arrange sink, preparation surface, hob and refrigerator landing zones in the order the homeowner cooks.
Use the scaled plan to assess drawer depth, toe-kick height, wall-cabinet reach and clear floor space; catalogue dimensions are only starting points. Install a 450 mm seat after checking transfer stability and knee clearance, not simply because the height is standard. A generous turning area also helps when another person provides assistance.
Which storage, appliance and safety features reduce bending and lifting?
Full-extension drawers and pull-out baskets reduce bending more effectively than deep base-cabinet shelves because you can see and reach the rear contents without kneeling. Verify each runner’s manufacturer-rated load before storing cookware, stoneware or appliances.
| Storage choice | Safer use | Check before approval |
|---|---|---|
| Deep base shelf | Avoid for daily items; dark rear corners demand bending and reaching | Replace with full-extension drawers |
| Pull-out basket | Displays pantry contents at a reachable height | Confirm runner load rating and smooth operation |
| Lift-up wall cabinet | Stores occasional items without a side-hinged door swinging into you | Check handle reach, manual override and closing force |
| Corner carousel or drawer | Brings contents forward without kneeling | Test it fully loaded |
Keep heavy pans in low drawers, and keep everyday plates, spices and small appliances between waist and shoulder level. Do not place daily-use items above shoulder height. Choose lever handles for limited grip strength and pull-out pantry units with visible contents.
Position an oven or microwave so the homeowner can safely reach both the handle and hot tray, with a landing surface beside it; eye-level installation is not automatically safer.
Induction cooking removes the open flame and can provide pan detection, residual-heat indicators, timers and automatic shut-off, but the glass remains hot and its circuit must suit the appliance.
A kitchen interior design for older adults should add anti-scald fittings, heat-resistant work zones, softened countertop edges, secure cabinet hardware, accessible grab bars where transfers occur, high-contrast front-facing controls and a clearly marked electrical isolation point. Avoid identical touch controls with no tactile feedback.
How can lighting, contrast and flooring improve confidence without glare?
Confidence comes from seeing the work surface and walking route clearly, not from making the room brighter. In a luxurious modular kitchen interior design for older homeowners in Navi Mumbai, layer light where tasks happen and control reflection.
- Use diffuse ceiling illumination to reduce harsh shadows.
- Fit under-cabinet task lights above the chopping and sink areas, then add separate lighting at the hob.
- Choose shielded or frosted lamps rated CRI 90 or higher, so food colours and edges remain clear without glare from polished stone, glossy shutters or pendants.
- Install illuminated switches and low-level night lighting along the route to the kitchen.
Use clear contrast between the worktop, cabinet fronts, handles, sink and floor as contrast sensitivity declines. Avoid busy patterns that hide spills or create visual clutter.
Choose a level, easy-to-clean, slip-resistant floor for wet conditions. Navi Mumbai’s monsoon water makes polished stone and glossy porcelain hazardous, while raised transition strips create trip points. Ask for the manufacturer’s wet-condition slip test and method, inspect every joint and transition, and reject an unspecified “waterproof” claim.
Specify sealed sink cut-outs, protected board edges and leak-detectable plumbing with access panels. Record the board type and edge treatment: ordinary particleboard can swell after repeated leaks even when its shutter finish looks intact.
How do you make accessible features look luxurious and remain easy to maintain?
Luxury comes from proportion, alignment and material discipline, not visible medical equipment. Continuous drawer fronts, recessed or slim lever handles, warm woodgrain laminates, textured matte finishes and integrated lighting make full-extension storage feel deliberate. That is the foundation of kitchen interior design for older adults: accessible features look intentional, not added on.
| Finish | Daily performance to compare | Maintenance and replacement check |
|---|---|---|
| Textured matte laminate | Check sink and hob stain resistance; inspect high-contact shutters for scratches | Ask how joints clean and whether fronts can be replaced |
| Dark gloss laminate | Test fingerprint visibility and glare under task lighting | Confirm cleaning products and availability of matching hardware |
| Natural stone | Check sealing, stain response and heat tolerance | Request the care schedule, approved cleaners and repair method |
| Sintered or engineered surface | Compare scratch, heat and stain resistance with stone | Confirm edge-repair options and replacement lead time |
Matte does not mean maintenance-free. Request the cleaning product list and repair process before approval, and keep frequently cleaned surfaces continuous where possible.
Use softened worktop corners, but retain a stable, visually distinct edge. Provide heat-resistant landing zones beside the hob and refrigerator. Motorized lift cabinets and concealed appliances add refinement only when controls, manual override, service access and failure procedures are documented. A high-end result makes every reach, grip and cleaning task predictable.
What should you verify with a designer before the kitchen is fabricated?
A render cannot reveal a blocked drawer, undersized circuit or inaccessible shut-off. Before fabrication, ask a luxurious modular kitchen designer in Navi Mumbai to document every measurement and service point.
1. Demand a measured site survey and scaled plan showing columns, windows, drain points, water inlets, electrical circuits, gas or induction requirements, exhaust routes, appliance clearances, open-door positions and the 1,525-mm turning area where relevant.
2. Put coordination in writing. Expressions Inside Interior can coordinate civil work, plumbing, electrical installation, ventilation, cabinetry and appliances, but your specification must identify the board type, edge treatment, sink-base protection, hardware finish, runner load rating, warranty exclusions and access panels. Ordinary particleboard can swell after repeated leaks.
3. Check the open-door plan, not just closed cabinets. Draw the refrigerator, dishwasher, oven, drawers and island in their open positions; a narrow aisle becomes dangerous when an older person uses a walker or carries hot cookware.
4. Before handover, require live demonstrations of induction controls, appliance isolation, drawer loading, lighting controls, plumbing shut-offs, filter replacement, cleaning requirements and warranty registration.
5. Request a scaled service layout for future technicians, especially for concealed or motorized equipment. Label isolation points and access panels clearly.
This final review separates a luxurious modular kitchen interior design for older homeowners in Navi Mumbai from an attractive render that becomes difficult to use after installation.
Related product
 | Luxurious Modular Kitchen Designer Luxurious Modular Kitchen Designer Searching for a modular kitchen in Mumbai? Your journey ends at Expressions Inside. View product → |
Frequently asked questions
How should a kitchen layout change for older homeowners?
Create wide, unobstructed routes, reduce unnecessary walking and set worktops from the homeowner’s elbow height and preferred standing or seated position. Test the scaled plan with their actual gait, reach and cooking routine.
Which kitchen features reduce bending and lifting?
Position everyday drawers, pantry shelves, the oven and dishwasher between knee and shoulder height. Use full-extension runners, pull-down shelves, soft-close hardware and handles that are easy to grip.
How can lighting and flooring improve confidence without glare?
Combine even ceiling light, task lighting under cabinets and illumination inside drawers. Use matte surfaces, controlled light sources, contrasting worktop edges and slip-resistant, level flooring.
How can accessible features look luxurious and remain easy to maintain?
Use coordinated cabinetry, concealed hardware, durable matte laminates or sealed surfaces, flush thresholds and simple detailing. Specify finishes that resist stains and clean with ordinary non-abrasive products.
What should you verify before the kitchen is fabricated?
Check the final scaled drawings, worktop height, aisle clearances, appliance opening directions, reach zones, electrical points, lighting positions, hardware samples and maintenance instructions with the designer and homeowner.