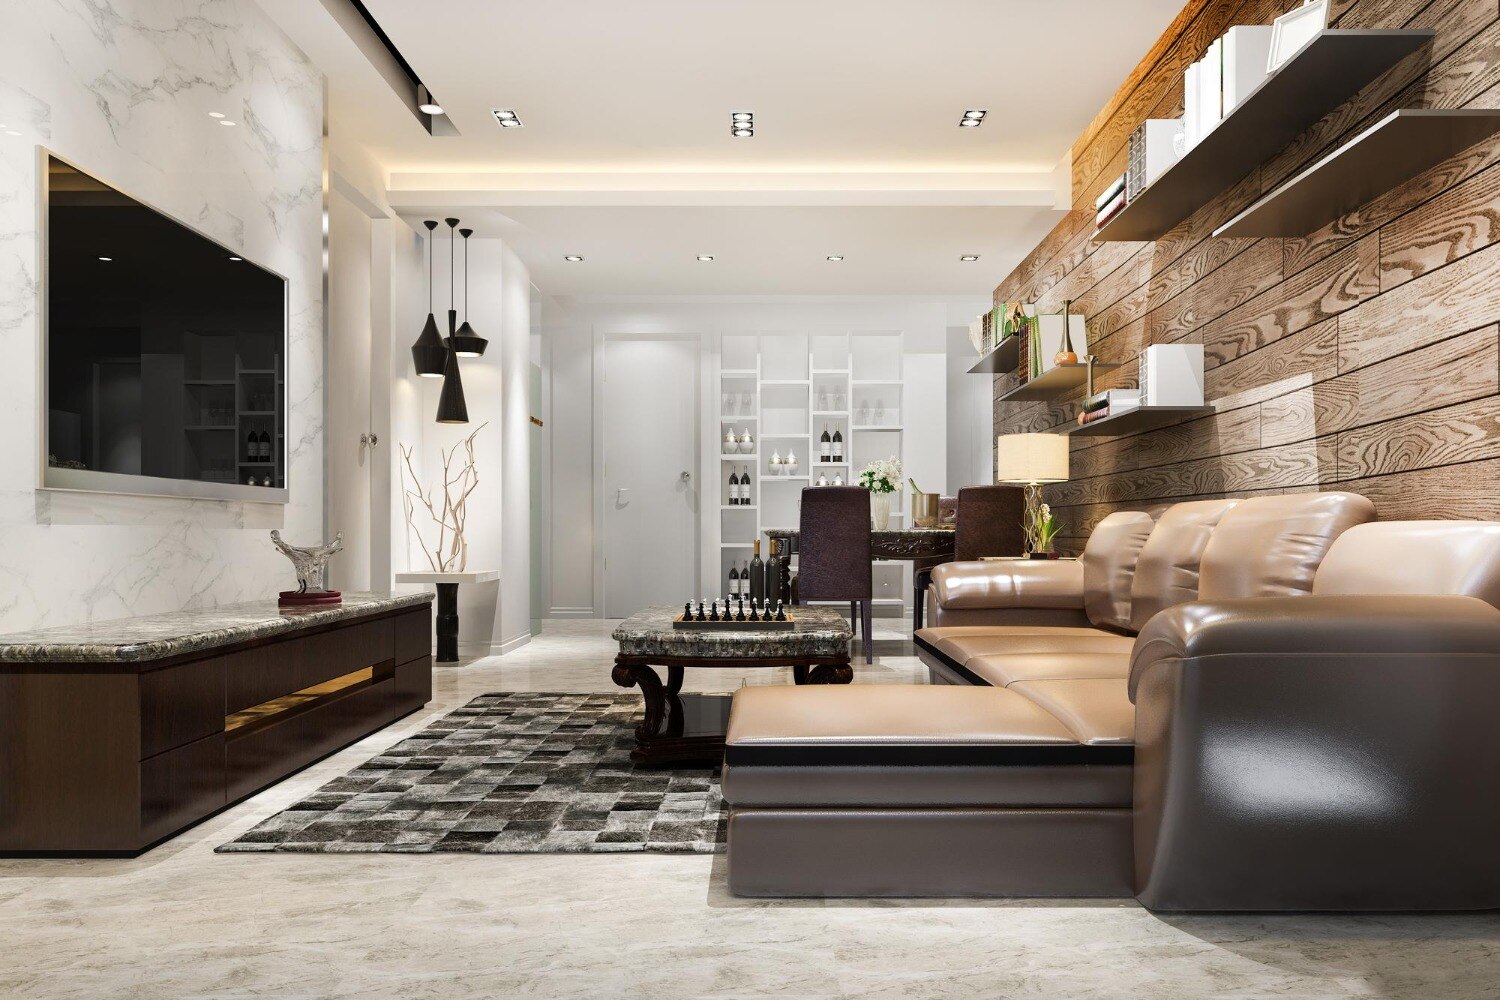
A commercial space can look polished and still obstruct queues, exceed electrical capacity, lack storage or fail an approval review. By the end, you will know what commercial interior design covers, which problems it prevents and when coordinated professional help is worth the fee.
Key takeaways
- Start with operations, not colour palettes or decorative styles.
- Plan customer flow, staff movement, storage, services and accessible routes together.
- Use professional design when layout errors could disrupt work or require costly rework.
- Match the brief to your premises: offices, shops and restaurants work differently.
What Commercial Interior Design Covers—and Which Businesses Use It
To answer what is commercial interior design, start with the business rather than the colour palette. It plans and delivers work-oriented spaces around operations, customer and staff movement, equipment, storage, building services, safety, accessibility, approvals, maintenance and future change.
A good-looking layout still fails if it creates queues, hides fire equipment or leaves no route for servicing an air-conditioning unit.
Commercial interior design for businesses is used by:
- Offices, coworking spaces and educational premises
- Retail stores, showrooms and salons
- Restaurants, cafés, hotels and clinics
- Industrial, warehouse, healthcare and other service premises
The service can cover site measurement, needs assessment, space programming, concept and 3D design, layout and working drawings, material selection, authority or landlord coordination, procurement, construction, installation and snagging. The scope must state who handles each responsibility; a concept presentation alone does not deliver an approved, buildable workplace.
| Service | Main focus | Typical risk if treated as the wrong service |
|---|---|---|
| Commercial interior design | Operations, compliance, services, construction and maintenance | Bottlenecks, approval delays or costly changes |
| Residential interior design | Household routines, comfort, storage and personal preferences | A home-style plan may not support queues, staff flow or customer access |
| Interior decoration | Finishes, furniture, colour and visual character | Decoration cannot solve capacity, fire or service-coordination problems |
| Architectural design | Building form, structure, permissions and major alterations | It may not cover detailed fit-out, furniture, equipment or daily workflows |
What Happens From the First Brief to Handover
Before approving a concept, require a written scope that names each deliverable, decision-maker and approval responsibility. The business owns the brief: state occupancy, staff and customer flows, equipment, storage, security, cleaning, deliveries, acoustic privacy, expansion plans, budget and opening date.
The designer converts these needs into a measured survey, space programme, layout, concept, 3D views, material specifications and costed schedule.
- The designer prepares coordinated authority drawings and construction drawings; the appointment must state whether they coordinate CIDCO, NMMC, fire and electrical submissions.
- The client supplies business information, lease documents and timely decisions; the landlord or society approves fit-out hours, signage, shafts, structural walls and base-building connections.
- The designer coordinates fire, electrical, air-conditioning, plumbing, data and accessibility consultants; the contractor builds from issued drawings and records inspections.
- The designer or project manager manages procurement, programme, site coordination and quality checks; the contractor handles demolition, installation, testing and site safety.
- The client approves variations and pays agreed statutory fees, taxes and vendor invoices unless the contract assigns them elsewhere.
- The contractor prepares as-built information; the designer verifies it and the team hands over warranties, schedules, commissioning records, fire and electrical documents, maintenance instructions, snag closure and a defects process.
Check exclusions in commercial interior design services before signing. Demolition, furniture, signage, IT cabling, air-conditioning, fire systems, statutory fees, taxes and post-handover defects are not automatically included in a turnkey package. Separate landlord work from tenant fit-out, or an attractive design may not connect to the building or receive approval.
How the Layout Must Support Operations, Safety and Access
A workable layout must support how people, goods and services move, while protecting life safety and access. Resolve occupancy, customer and staff flows, equipment, storage, service routes, security, cleaning, deliveries, acoustic privacy, future expansion, budget and opening date before choosing finishes. A beautiful plan can still create queues, blocked exits or unusable maintenance access.
- Map each process from arrival to completion: reception, sales, food service, consultation, checkout, waste removal and deliveries.
- Fix accessibility requirements, including an unobstructed entrance, accessible toilet, circulation widths, ramp or lift access, and clear emergency escape routes.
- Coordinate the partition, furniture and reflected-ceiling plans with sprinklers, smoke detectors, air-conditioning ducts, electrical trays, plumbing, structural walls and fire exits. A ceiling grid that hides a detector or blocks a sprinkler is a construction failure.
- Confirm the National Building Code of India 2016 Part 4, local fire conditions, occupancy classification and submissions required by CIDCO, NMMC or another competent authority.
| Decision | Landlord or base-building control | Tenant fit-out responsibility |
|---|---|---|
| Services | Shafts, electrical capacity, fire systems and air-conditioning connection points | Internal distribution, fixtures and approved connections |
| Building limits | Structural walls, façade, signage rules and work hours | Partitions, finishes, furniture and branding within those limits |
| Approvals | Permissions for shared building infrastructure | Authority drawings, fit-out approvals and construction compliance |
One of the commercial interior design benefits is resolving these conflicts before contractors start, not after walls and ceilings require removal. Include construction drawings, bill certification, as-built plans and operation documents in the appointment scope.
Does Your Business Need Professional Commercial Interior Design?
Professional design earns its fee when it prevents a costly operational or approval failure, not merely when it produces attractive images. Compare the design fee with the total fit-out cost, opening-date risk, expected disruption, and the price of rework after construction begins.
Commission commercial interior design for businesses if any of these conditions apply:
- You are fitting out a new lease, relocating, expanding, or opening under a fixed deadline.
- Customers, staff, deliveries, or equipment will share tight routes.
- You need fire, electrical, air-conditioning, accessibility, acoustic, or data coordination.
- Storage, cleaning access, security, or maintenance is already causing problems.
- Your premises require landlord, society, CIDCO, NMMC, or other authority submissions.
- A brand change affects signage, customer movement, finishes, or multiple locations.
- Construction errors could interrupt trading or force you to close.
For commercial interior design services in Navi Mumbai, make the appointment scope specific. Ask who prepares authority drawings, obtains landlord or society permissions, coordinates CIDCO/NMMC submissions, manages fire and electrical submissions, issues construction drawings, checks contractor bills, and supplies as-built and operation documents. A concept presentation alone does not cover these risks.
Get written inclusions for demolition, furniture, signage, IT and data cabling, air-conditioning, fire systems, statutory fees, taxes, testing, snag correction, and post-handover defects. Expressions Inside Interior is one provider you could ask to define these responsibilities before comparing proposals.
Choose professional design when early coordination costs less than downtime, change orders, wasted materials, or premature replacement.
Related items
 | COMMERCIAL INTRERIOR design focuses on creating functional, attractive, and brand-oriented spaces for businesses. View product → |
Commercial Interior Design Your office is more than just a workplace; it's a hub of creativity, innovation, and productivity. View service → |
How Requirements Change Across Offices, Retail, Restaurants and Other Premises
Compare the work each premises must perform, not just its appearance. The commercial interior design benefits become measurable when the plan reduces queues, wasted movement, service delays, safety risks and maintenance problems.
| Premises | Compare during planning | Check at handover |
|---|---|---|
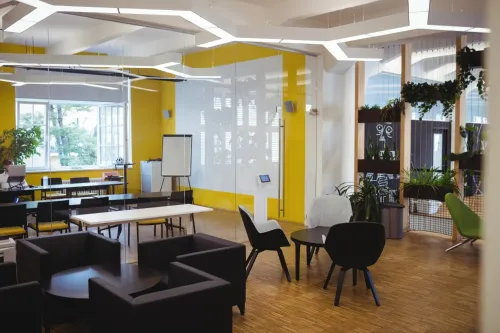
| Office | Workstations, meeting rooms, acoustic privacy, data points, staff circulation and future seating | Test lighting, air-conditioning, access control, power, data outlets and furniture layouts |
| Retail | Customer route, display sightlines, stock replenishment, checkout capacity, signage and security | Confirm shelf dimensions, lighting levels, signage, storage access and cash-counter services |
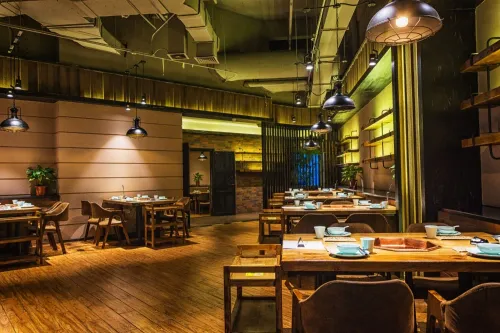
| Restaurant | Dining capacity, kitchen-to-table route, extraction, cold storage, washing, waste movement and fire separation | Commission exhaust, gas or electrical equipment, drainage, fire systems and kitchen services |
| Other premises | Match clinics, hotels, salons or schools to their equipment, accessibility, cleaning and occupancy needs | Collect approved drawings, equipment warranties, test records, as-built information and maintenance instructions |
For commercial interior design services in Navi Mumbai, confirm the property’s planning authority, sanctioned use and approval route before construction. Ask who will coordinate with CIDCO or NMMC, obtain landlord or society permissions, manage fire and electrical submissions, certify bills and close defects.
Compare the final space with the approved drawings and signed scope. Check excluded items such as IT cabling, air-conditioning, signage, statutory fees and post-handover repairs; an attractive opening-day fit-out is incomplete if nobody can maintain or legally document it.
Frequently asked questions
What is commercial interior design?
Commercial interior design plans and delivers work-oriented spaces around operations, movement, equipment, storage, building services, safety, accessibility, approvals, maintenance and future change.
What does commercial interior design cover?
It covers the process from the first business brief through planning, layouts, technical coordination, execution and handover, including operational, safety, access and maintenance requirements.
Does every business need professional commercial interior design?
You benefit most when the space has complex operations, customer or staff circulation, specialist equipment, approval requirements, accessibility needs or expensive consequences for rework.
How do requirements differ between offices, retail spaces and restaurants?
Offices prioritise work settings, collaboration and services; retail spaces focus on customer circulation, display and checkout; restaurants require dining flow, kitchen operations, storage, hygiene and service routes.
Related products
 | OFFICE INTERIOR DESIGNERS 🏢 Elevate Your Office Space with Expressions Inside Turnkey Design Studio! 🌆 Your office is more than just a workplace; it's where creativity,... View product → |
 | RESTAURANT INTERIOR DESIGNERS 🍽️ Elevate Your Restaurant's Ambiance with Expressions Inside! 🌟 At Expressions Inside Turnkey Design Studio Interior Designs Architects, we're... View product → |