
A restaurant fit-out should not begin with a mood board or demolition. Before construction starts, you need a verified site survey, an operating brief, coordinated technical drawings, approval responsibilities, and a costed execution plan. By the end, you will be able to identify the documents, decisions, checks, and responsibilities that belong in a pre-work scope.
Key takeaways
- Confirm restaurant use, exhaust discharge, drainage, power, and fuel access before design.
- Request a measured site survey showing services, levels, columns, access, and constraints.
- Compare services by drawings, schedules, approvals support, execution controls, and handover documents.
- Sign off the brief, layout, drawings, finishes, budget, programme, and site responsibilities in sequence.
The Brief and Feasibility Checks That Come First
A restaurant design consultation must start with a feasibility check, not a mood board. Confirm that the building permits restaurant use, commercial-kitchen exhaust can reach an approved discharge point, grease-laden wastewater can drain through an approved system, electrical capacity is adequate, and LPG or another fuel arrangement is permitted.
An attractive concept fails if these services cannot be installed or approved.
1. Record the operating brief: cuisine, service style, seating target, dine-in and takeaway split, expected covers per hour, delivery process, budget, opening date, and whether the premises is a shell, existing restaurant, or former retail unit. These choices determine kitchen size, storage, toilets, circulation, exhaust, and MEP loads.
2. Complete a measured survey rather than trusting the developer’s brochure plan. Verify carpet area, slab-to-slab and false-ceiling heights, columns, beams, shafts, slab openings, plumbing points, electrical incomer, drainage invert levels, fire equipment, façade limits, loading access, lift dimensions, and landlord handover conditions.
3. Test the restaurant interior design scope against fire and building constraints before fixing partitions or ceilings. Check exits, travel paths, occupant-load assumptions, door operation, emergency lighting, fire-rated penetrations, extinguisher and hydrant access, kitchen suppression, and the building’s fire-system requirements.
Before work begins, request coordinated existing-condition drawings, a cost plan or BOQ, programme, approval-responsibility matrix, payment milestones, warranty terms, and site-safety requirements. Assign interfaces among the designer, kitchen vendor, HVAC, plumbing, electrical, fire, signage, landlord, and facility teams; exhaust, fresh air, drainage, gas, and ceiling services cross trade boundaries.
How the Site Survey Becomes an Operating Layout
Start with a measured existing-condition drawing, not the developer’s brochure plan. The restaurant interior design scope should record carpet area, slab-to-slab and false-ceiling heights, columns, beams, shafts, slab openings, plumbing points, electrical incomer, drainage invert levels, fire equipment, façade limits, lift dimensions, and landlord handover conditions.
The layout must convert those facts into operating zones, not just attractive seating. It should show:
- Customer seating, waiting, host counter, bar, toilets, and accessible circulation
- Kitchen production, dishwash, cold and dry storage, staff areas, and refuse movement
- Delivery receiving, loading access, takeaway collection, and separate service routes
- Exhaust discharge, fresh-air paths, grease-trap location, gas-bank requirements, fire exits, and MEP risers
- Ceiling service zones for lighting, HVAC, sprinklers, signage, and kitchen connections
The plan should also test the brief against capacity: cuisine and service style, seating target, dine-in and takeaway mix, expected covers per hour, delivery operations, budget, opening date, and whether the unit is a shell, former restaurant, or retail space. These choices determine kitchen size, exhaust capacity, storage, toilets, circulation, and electrical load.
Record who controls the premises before fixing construction details. NMMC, CIDCO, a private developer, and a co-operative society can impose different approval routes and service restrictions. The package should assign each interface to the designer, kitchen vendor, HVAC contractor, plumber, electrician, fire consultant, landlord, or facility team.
That is what restaurant interior designers for include in navi mumbai projects: a coordinated operating plan, not a seating sketch.
Drawings, Schedules, and Navi Mumbai Approvals to Request
Before fit-out begins, request one coordinated drawing issue with revision number, date, and approval status. A restaurant design consultation is incomplete if the client receives attractive views but no construction information for kitchen services, customer circulation, washrooms, or staff areas.
Ask for:
- Furniture and equipment, demolition, flooring, wall-finish, reflected-ceiling, lighting, power, data, plumbing, drainage, HVAC, kitchen-exhaust, signage, and fire-and-life-safety drawings.
- Door schedules, joinery details, elevations, sections, 3D views, equipment specifications, finish and material schedules, and a kitchen-equipment schedule.
- A BOQ or cost plan, procurement lead times, construction programme, payment milestones, warranty terms, and written site-safety rules.
- An approval-responsibility matrix naming the party handling NMMC, CIDCO, the landlord, private developer, co-operative society, fire consultant, and building facility team.
| Check before mobilisation | Ask for evidence | Risk if missing |
|---|---|---|
| Fire and life safety | Exit paths, occupant-load basis, door swing, emergency lighting, signage, rated penetrations, extinguisher and hydrant access | Partitions or ceilings require rework |
| Building coordination | Written rules for working hours, lift booking, loading bay, noise, debris, and weekend work | Programme and logistics fail |
| Services interfaces | Signed coordination between kitchen vendor, HVAC, electrical, plumbing, fire, and exhaust contractors | Ducts, drainage, or power clash |
| Procurement | Dates for equipment, panels, exhaust, fire-rated doors, furniture, stone, tiles, and signage | Opening is delayed |
For restaurant interior execution in Navi Mumbai, confirm exhaust discharge, fresh-air routes, grease trap, gas-bank requirements, electrical load, and the competent authority’s approval route before demolition. Get every interface assigned in writing.
How to Compare Restaurant Interior Designer Services
A low design fee can become an expensive fit-out if execution responsibility is unclear. Compare restaurant interior designer services by separating advice, drawings, site work, procurement, and handover.
| Option | What it includes | What it excludes unless stated |
|---|---|---|
| Consultation | Feasibility advice, measured-site review, layout or concept guidance | Construction drawings, procurement, contractor supervision |
| Design-only | Concept, coordinated drawings, schedules, specifications and BOQ or cost plan | Buying materials, trade coordination, construction defects |
| Design-and-build | Design plus contractor appointment and execution management | Landlord approvals, specialist kitchen equipment, statutory fees unless listed |
| Turnkey | Design, procurement, civil and MEP execution, installation, testing and handover through one lead | Client-supplied equipment, authority charges, utility upgrades and post-warranty repairs unless included |
For restaurant interior execution in navi mumbai, insist that the quotation name every interface: kitchen vendor, HVAC, plumbing, electrical, fire consultant, signage fabricator, landlord and facility team. Exhaust discharge, fresh air, grease trap, drainage, fire suppression, gas, electrical load and ceiling services need one assigned owner each.
Request a pre-start package containing:
- Coordinated drawing issue, material and finish schedule, equipment schedule, specifications, and BOQ or cost plan
- Programme with mobilisation, procurement, installation, testing and handover dates
- Approval-responsibility matrix naming NMMC, CIDCO, landlord or society submissions and fees
- Payment milestones linked to measurable deliverables, plus warranty periods, exclusions and site-safety duties
Expressions Inside can be assessed on the same schedule: compare its inclusions, exclusions, revision limits and supervision frequency against competing quotations rather than comparing headline fees.
Related product
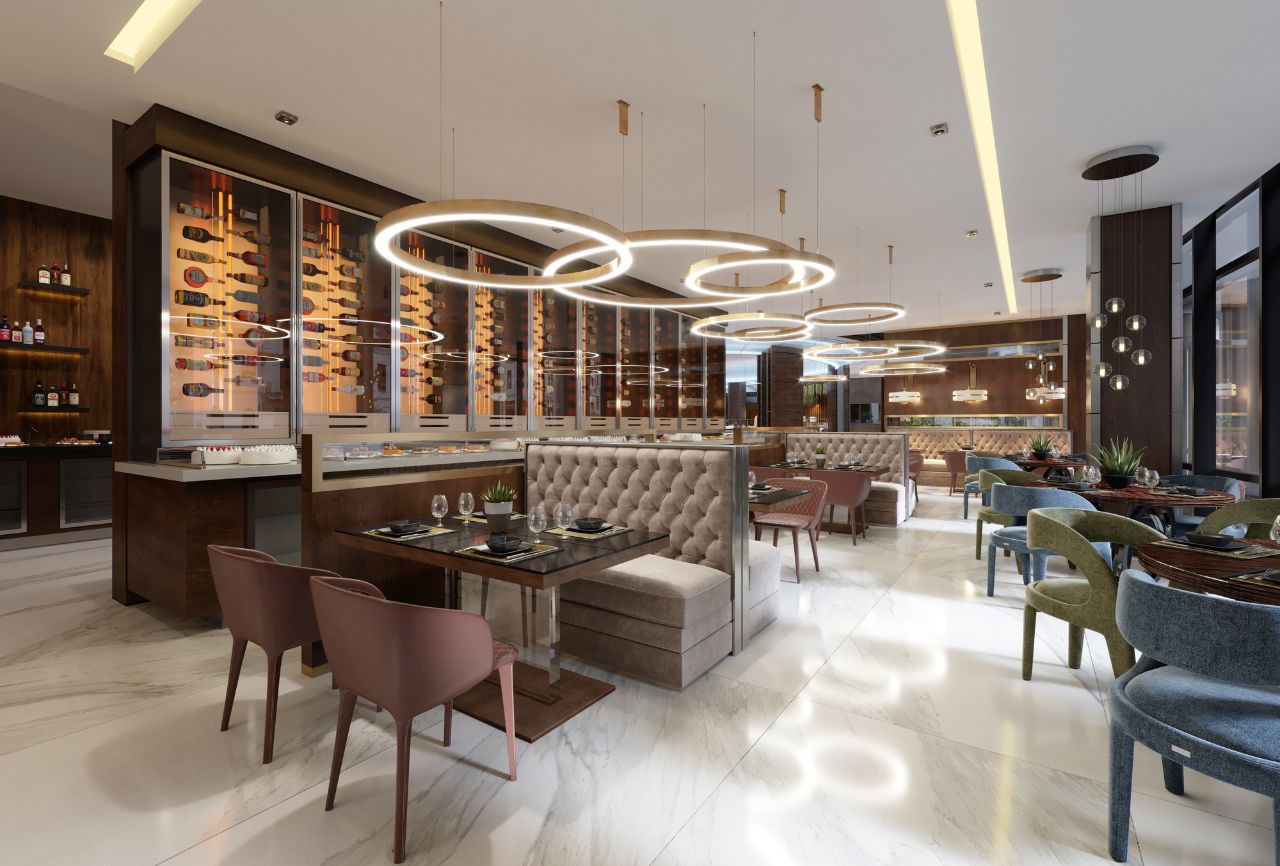 | RESTAURANT INTERIOR DESIGNERS 🍽️ Elevate Your Restaurant's Ambiance with Expressions Inside! 🌟 At Expressions Inside Turnkey Design Studio Interior Designs Architects, we're... View product → |
The Sign-Off Sequence Before Execution and Site Handover
Concept approval is not permission to break ground; it is the point at which the approved idea becomes a coordinated, priced, and buildable package.
Before drawings are frozen, confirm who controls the property and approval route—NMMC, CIDCO, a private developer, or a co-operative society—because each can impose different submissions, working hours, façade rules, and service restrictions.
1. Record the measured site handover. Sign the survey, photographs, existing defects, seepage, concealed services, slab limits, landlord exclusions, and client-supplied equipment list.
2. Approve the coordinated drawing issue: plans, elevations, sections, reflected ceiling, electrical, lighting, plumbing, HVAC, kitchen equipment, flooring, and 3D views. Do not sign only the mood board.
3. Sign the finish and material schedule, equipment schedule, specifications, BOQ or cost plan, and exclusions. Check kitchen exhaust, fresh air, fire suppression, drainage, grease trap, gas bank, electrical load, and ceiling interfaces.
4. Approve the programme, payment milestones, warranty terms, safety rules, and approval-responsibility matrix. Name the designer, kitchen vendor, HVAC, fire, plumbing, electrical, signage, landlord, and facility team.
5. Sign the final budget and change-control procedure. Later substitutions or site discoveries need a written price and approval before work proceeds.
Only after these approvals does the team issue access permissions, protection requirements, a signed site-handover record, and the construction start date. Without this package, you cannot compare restaurant interior designer services or tell whether restaurant interior execution in navi mumbai covers consultation, architectural interior design, or turnkey delivery.
Frequently asked questions
What should a restaurant design consultation check before a mood board?
Check permitted restaurant use, commercial-kitchen exhaust routing to an approved discharge point, grease-laden wastewater drainage, electrical capacity, and LPG or other fuel permissions.
How does a site survey affect a restaurant operating layout?
The survey records dimensions, structural elements, levels, access, and existing services so the layout can place the kitchen, dining area, toilets, storage, circulation, and service routes within real site constraints.
Which documents should you request from restaurant interior designer services?
Request the approved brief, measured survey, plans, sections, reflected ceiling plan, electrical and plumbing layouts, kitchen coordination drawings, finish schedules, door and hardware schedules, signage details, project programme, and approval responsibilities.
How can you compare restaurant interior execution in Navi Mumbai?
Compare each scope by design deliverables, site supervision, contractor coordination, authority support, procurement responsibilities, variation controls, programme reporting, testing, snagging, and handover documents.
What should be signed off before restaurant interior work begins?
Sign off the feasibility findings, operating brief, space plan, coordinated drawings, material and equipment schedules, budget, programme, approval plan, site responsibilities, and change-control process before mobilisation.