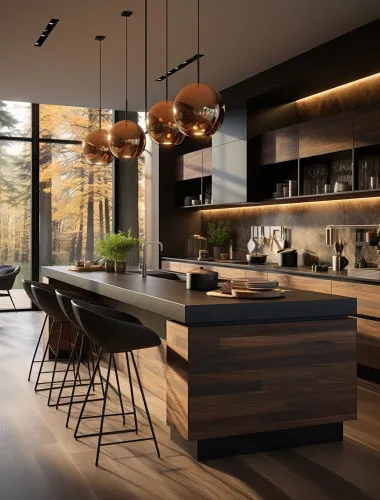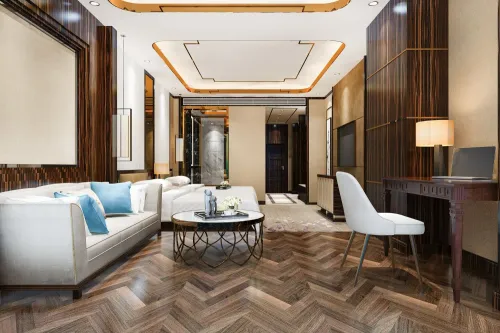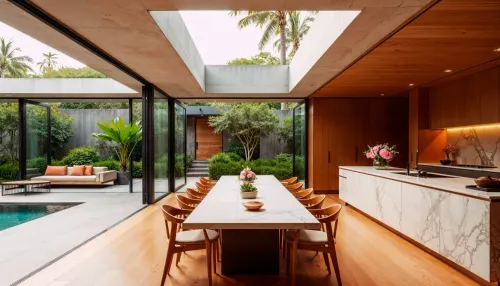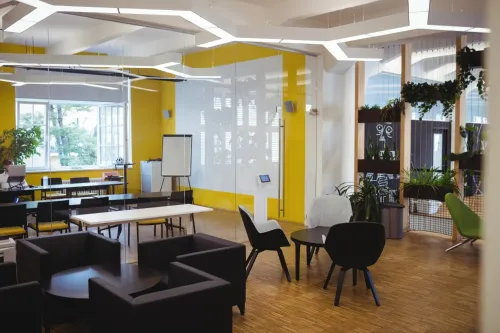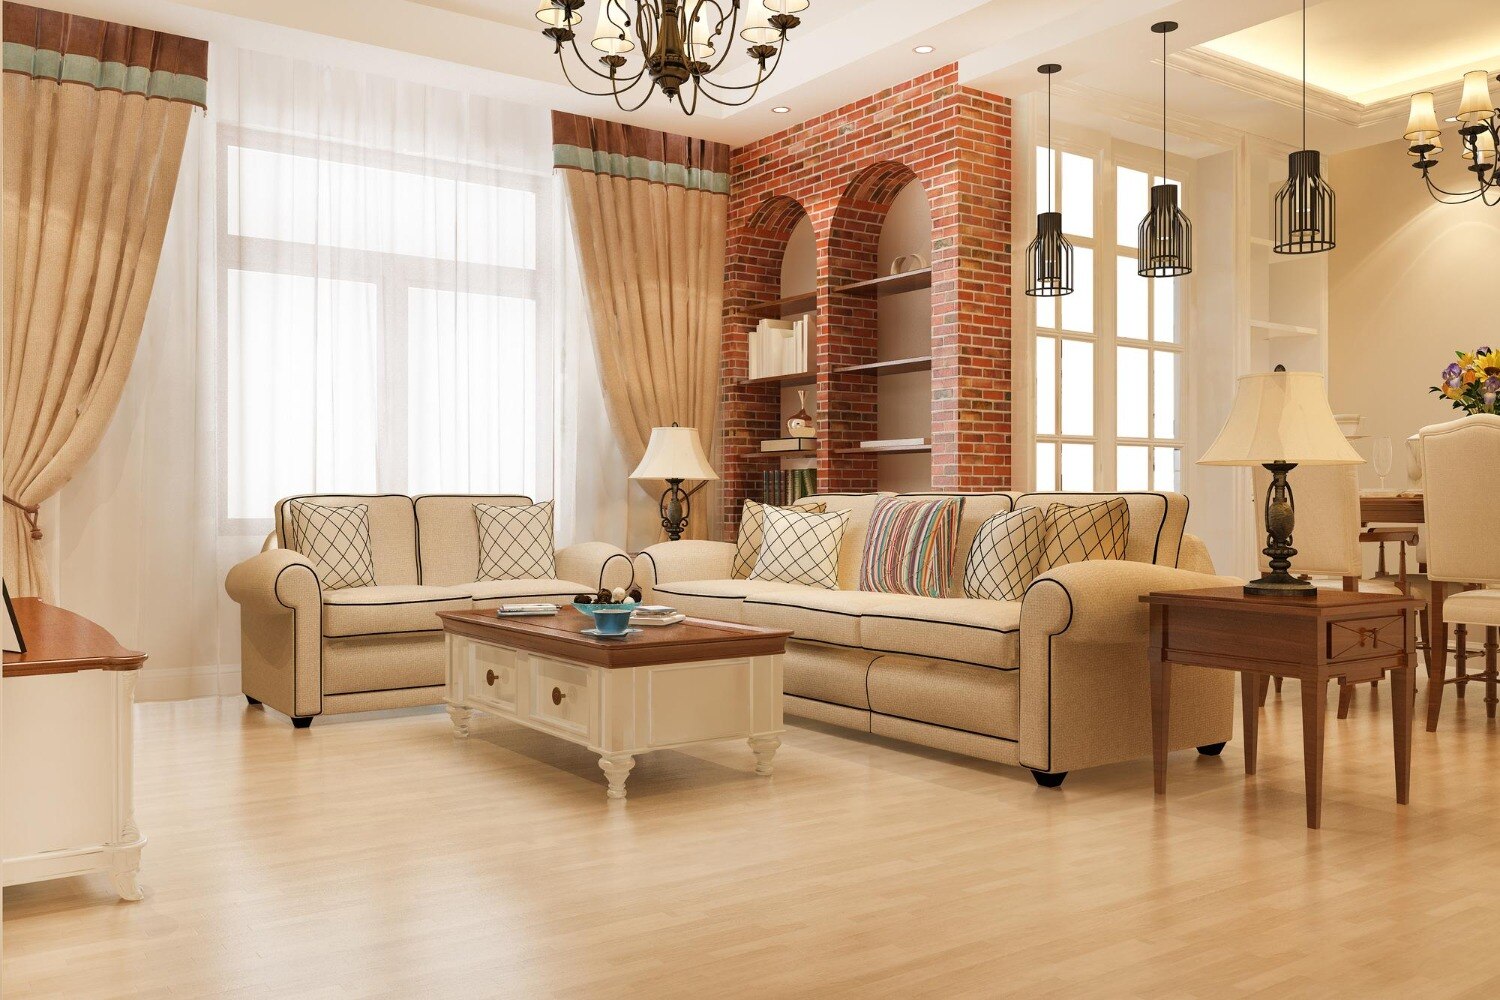
A complete apartment interior in Navi Mumbai can be priced per square foot, as a fixed design fee, or as a percentage of the execution value, but those figures are not comparable until the area basis and scope are clear. Use the benchmarks, worked estimate, deliverables and contract checks below to test whether a quotation covers a finished, occupied home or only selected visible work.
Key takeaways
- Budget ₹1,800–₹3,500 per carpet square foot for standard-to-premium interiors.
- A 1,000-square-foot home implies an indicative budget of ₹18–₹35 lakh.
- Demand itemised material specifications, drawings, execution stages, and payment terms.
- Compare quotations by scope and carpet area, not by the headline total alone.
What Does an Architectural Interior Designer Cost in Navi Mumbai?
For a 2025–26 residential turnkey project, architectural interior designer cost in Navi Mumbai is approximately ₹1,800–₹3,500 per sq ft of carpet area for standard-to-premium interiors. These are market benchmarks, not fixed government rates; the written scope and material specifications decide the final price.
Apartment-level planning benchmarks are:
- 1 BHK: ₹5–8 lakh
- 2 BHK: ₹8–14 lakh
- 3 BHK: ₹12–22 lakh
These figures exclude major structural or unusually extensive civil work, luxury imported finishes and unusually expensive appliances.
Design-only consultation can cost roughly ₹5,000–₹25,000 for a site visit and preliminary advice. Concept layouts and drawings may cost ₹50–₹200 per sq ft or a fixed ₹50,000–₹2 lakh, depending on drawings, revisions and deliverables. Ask whether the package includes measured drawings, layouts, elevations and material schedules rather than only mood boards.
Project-management fees commonly range from 5–10% of the managed work value. A full professional fee can be 8–15% of the executed interior-work value. Confirm whether that percentage covers civil work, carpentry, appliances, loose furniture, taxes and transport.
Turnkey execution combines design, procurement and site work into one project price. Contractor-led execution usually adds a separate design fee and contractor margin. Compare every architectural interior design price in Navi Mumbai on the same scope, and ask architectural interior designers in Navi Mumbai to state exclusions in writing.
How Area Measurement Changes the Price: A 1,000-Square-Foot 2BHK Example
A 1,000-square-foot 2BHK must be priced against carpet area, not an unnamed “area.” Carpet area is the usable internal floor area inside the apartment; built-up area adds internal and external walls; super built-up area adds a proportionate share of common areas such as corridors and lobbies.
The same architectural interior design price in Navi Mumbai can therefore produce different totals.
For a carpet-area quotation, this specification-dependent example allocates:
- Design and drawings: ₹1.20 lakh
- Civil work: ₹1.20 lakh
- Carpentry and hardware: ₹4.20 lakh
- Electrical work: ₹0.80 lakh
- Plumbing: ₹0.40 lakh
- Painting: ₹0.80 lakh
- False ceiling: ₹0.70 lakh
- Flooring: ₹0.80 lakh
- Kitchen: ₹2.20 lakh
- Wardrobes: ₹2.00 lakh
- Loose furniture: ₹0.90 lakh
- Appliances: ₹2.00 lakh
- Transport and installation: ₹0.50 lakh
The pre-tax total is ₹17.70 lakh, equal to ₹1,770 per carpet sq ft. GST at 18%, if applicable, adds ₹3.19 lakh, producing an indicative total of ₹20.89 lakh. This is an example, not a promised rate; the architectural interior designer cost in Navi Mumbai changes with materials, quantities and site conditions.
Before comparing quotations, ask whether these are included:
- Demolition and debris removal
- Light fittings, curtains and delivery
What Should Architectural Interior Design Consultation in Navi Mumbai Include?
A paid architectural interior design consultation in Navi Mumbai should produce documents you can use before execution, not only inspirational images. Require a measured site survey recording:
- Room dimensions, wall thicknesses, window and door positions, beam locations, plumbing points, electrical points and site photographs
- Your furniture needs, storage priorities, budget, preferred materials and completion target
- Feasibility against existing services and apartment-society rules
The consultant should provide at least one furniture layout, alternative layouts where relevant, preliminary drawings, material guidance, a budget assumption sheet and a list of unresolved decisions. A site visit without measurements cannot support a reliable fixed execution price.
| Consultation type | Expected output | Useful comparison |
|---|---|---|
| Basic consultation | 60–120-minute site visit and written follow-up within several working days | Advice before appointing a designer |
| Concept and drawings package | Floor plans, elevations, reflected ceiling intent, electrical and plumbing intent, finish schedules and joinery details | Design development before execution |
| Catalogue supplier visit | Product recommendations and indicative modular pricing | Sales discussion, not coordinated project design |
Ask for the exact fee, revision count, drawing formats, exclusions and whether the fee adjusts against an execution contract. Architectural interior designers in Navi Mumbai add value when your project needs spatial planning, service coordination, custom details or multiple-trade management; the trade-off is a longer design stage and a separate professional fee.
How Long Does Interior Design Execution in Navi Mumbai Take?
1. Plan on roughly 12–24 weeks for interior design execution in Navi Mumbai, depending on design approvals, society permissions, custom joinery and site access. Allow 3–7 days for a measured survey and existing-condition drawings; layouts and concept approval take 1–3 weeks; detailed drawings, BOQ and design freeze require another 1–2 weeks.
2. Reserve 1–3 weeks for society permissions, deposits, vendor quotations and procurement planning. Factory production and material procurement take 3–8 weeks, especially with custom kitchens, wardrobes or other joinery.
On site, allow 3–7 days for demolition and debris removal, 2–4 weeks for civil and service changes, 1–2 weeks for false ceiling and flooring, 1–2 weeks for painting, and 3–6 weeks for carpentry, kitchen, wardrobes, fixtures and appliance installation.
3. Add 3–7 days for testing, snagging and handover. Before architectural interior designers in Navi Mumbai commit to a date, confirm permitted work hours, lift protection, delivery windows, debris routes, move-in restrictions and service-shutdown rules with the society or facility manager. These apartment-specific controls can extend an otherwise ready project.
4. Assign written approvals for structural changes, shafts, balconies, fire-safety systems and utility alterations. The National Building Code of India is a reference framework, not project-specific permission. Require variation orders before relocating sinks, adding air-conditioning points, changing tile levels or installing extra electrical points; each order must state its cost and programme impact.
How to Compare Complete-Project Quotations Before You Sign
A quote is comparable only when every candidate, including Expressions Inside Interior, submits the same five documents. This is the practical test for architectural interior designer cost in Navi Mumbai and for choosing a provider for interior design execution in Navi Mumbai.
- Design deliverables list
- Itemised BOQ
- Material specification schedule
- Execution programme
- Defects and warranty terms
The BOQ must state quantities, dimensions, plywood or board thickness, laminate or paint finish, hardware brand or performance level, installation method, transport, taxes and warranty. “Premium laminate” is not a specification.
| Quote status | What to verify | Risk if missing |
|---|---|---|
| GST included | Tax appears in the total | Low apparent comparison price |
| GST excluded | Tax is added separately | An 18% difference can be misleading |
| Scope included | Work appears in the BOQ | Essential work becomes a variation |
| Scope excluded | Exclusion is priced separately | Budget expands after signing |
Confirm inclusion of demolition, debris removal, civil modifications, rewiring, plumbing changes, air-conditioning points, false ceiling, flooring, painting, light fittings, curtains, décor, appliances, society deposits, permissions, structural consultants, fire-safety work and reinstatement.
Tie payments to approved drawings and BOQ, procurement, measurable installation progress, testing and snag-free handover—not a large advance. Record who owns purchased materials if the appointment ends. At handover, test circuit labels, leaks, drainage, water pressure, cabinet alignment, hardware, door clearances, appliance fit and every written snag.
Apply the same document standard when comparing architectural interior design consultation in Navi Mumbai.
Related product
 | ARCHITECTURAL INTERIOR DESIGNERS ARCHITECTURAL INTERIOR DESIGNERS 🏡 Elevate Your Space with Architectural Interior Design by Expressions Inside! 🌟 Expressions Inside Turnkey Design Studio Interior Designs... View product → |
Frequently asked questions
What is the architectural interior designer cost in Navi Mumbai?
For a 2025–26 residential turnkey project, the indicative cost is ₹1,800–₹3,500 per square foot of carpet area. The final amount depends on the written scope, design complexity, and material specifications.
What would a 1,000-square-foot 2BHK cost?
Using the stated benchmark, a 1,000-square-foot carpet-area 2BHK would indicate a total of ₹18–₹35 lakh before any scope changes agreed in the quotation.
What should architectural interior design consultation in Navi Mumbai include?
Ask for a written scope covering site measurement, space planning, drawings, material selections, estimated quantities, execution responsibilities, revision limits, and the handover process.
How long does interior design execution in Navi Mumbai take?
The schedule depends on design approvals, material lead times, site access, civil work, carpentry, electrical work, and final installation. Require a stage-wise programme with dates before signing.
How should I compare complete-project interior quotations?
Compare carpet-area measurements, room-by-room inclusions, brand and material specifications, quantities, exclusions, taxes, project stages, payment milestones, warranty terms, and variation charges.