
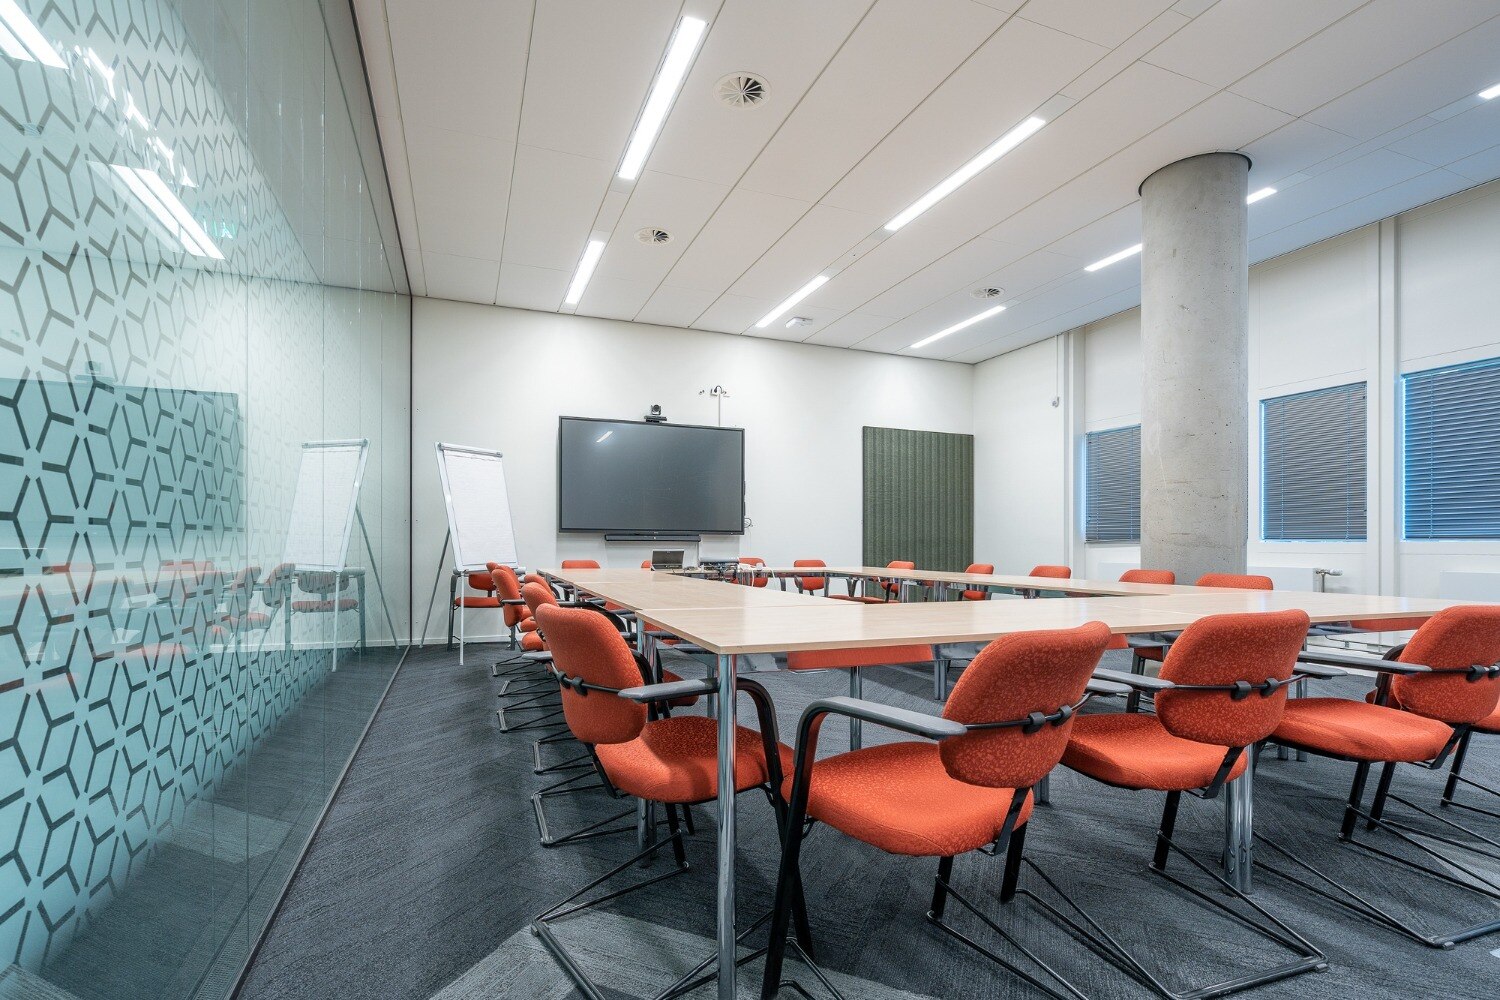
A headline rate per square foot is not enough to compare office fit-out proposals: the same figure can cover only drawings in one quote and furniture, electrical work and site management in another. By the end, you will be able to build a realistic budget, identify exclusions and compare proposals on the same scope, area and performance requirements.
Key takeaways
- Budget ₹1,500–₹4,000 per sq ft for a turnkey office fit-out.
- Exclude rent, deposits, computers and major landlord infrastructure charges.
- Compare quotes by carpet area, specifications, drawings, supervision and execution scope.
- Request stage-wise deliverables before choosing an office interior designer.
What does office interior designer cost in Navi Mumbai include?
A standard 2026 turnkey office fit-out in Navi Mumbai costs about ₹1,500–₹4,000 per sq ft of carpet area. This office interior designer cost in Navi Mumbai excludes rent, deposits, loose computers and major landlord or building-infrastructure charges.
A basic workstation-led fit-out may cost less; premium finishes, executive cabins, acoustic treatment and upgraded MEP systems can exceed the range.
| Pricing structure | What you pay for | What to verify |
|---|---|---|
| Per-square-foot quote | A rate multiplied by carpet area | Confirm the measured area, inclusions and exclusions |
| Fixed lump sum | One agreed price for a defined scope | Attach drawings, quantities, specifications and variation rules |
| Stage-based pricing | Payments linked to design, procurement, execution and handover | Tie every instalment to completed deliverables and approvals |
Design-only office interior design services commonly use a fixed fee of ₹50–₹250 per sq ft or 5%–12% of estimated execution value. The office interior design price usually covers planning, drawings, material selections and coordination, not procurement, site supervision or execution risk.
A turnkey quote must state whether it includes design, procurement, civil work, electrical wiring, ceilings, flooring, partitions, furniture, lighting, signage, installation, project management, testing and handover. Ask for separate line items for GST, transport, site overheads, surface protection, debris removal, final cleaning and contingency.
Exclusions hidden in these items are a common reason the approved budget rises after work begins.
How much should a 500 sq ft, 2,000 sq ft or corporate office budget?
1. Use ₹1,500–₹4,000 per sq ft as an example planning range, not a quotation. A 500 sq ft office therefore indicates ₹7.5 lakh–₹20 lakh, while 2,000 sq ft indicates ₹30 lakh–₹80 lakh for turnkey work before exclusions and GST. The office interior design price changes with the brief.
2. Do not multiply area for a corporate workplace without fixing the programme. Workstation density, four cabins versus two, meeting rooms, reception, pantry, server and UPS spaces, acoustic treatment, and MEP upgrades can change the total more than two similar laminate colours.
3. Treat this as an illustrative 2,000 sq ft budget scope, not a fixed offer: 30 workstations, four cabins, two meeting rooms, one reception, 1,500 sq ft flooring, 2,000 sq ft ceiling, electrical and data points, partitions, lighting, furniture, labour, transport, and site overheads.
Add example allowances for GST and a 5%–10% contingency after vendor rates are obtained. Request quantities, unit rates, brands, exclusions and taxes before approval; a generic per-square-foot figure hides under-counted outlets and cooling.
4. Price each cost driver separately. Reducing 30 workstations to 24 or removing a meeting room can save more than changing laminate colours, while server and UPS rooms may add cooling and electrical work.
For interior design for offices, approve the area programme first, then obtain vendor rates for flooring, ceiling, partitions, furniture, lighting, data, MEP work, installation and handover.
Which measurements and features change the office interior design price?
Two 1,000-square-foot proposals can produce different office interior design price because one may measure usable carpet area while another bills built-up or chargeable area. Require the quotation to state the basis, define it, and attach a marked-up plan. A carpet-area rate is normally higher for the same project.
| Basis | What it measures | Pricing effect |
|---|---|---|
| Carpet area | Usable floor area inside the premises | Usually the higher rate per sq ft |
| Built-up area | Carpet area plus wall area | Lower apparent rate for the same scope |
| Chargeable area | Area defined by the landlord or quotation | Compare only after checking the plan and loading factor |
Before comparing interior design for offices, record:
- Usable area, slab-to-slab height and clear ceiling height.
- Sanctioned power, existing electrical capacity, and HVAC type and capacity.
- Sprinkler and fire-alarm locations, plumbing points, shafts, lift access and loading restrictions.
- Working-hour rules and the landlord’s fit-out manual.
Then price the agreed brief, including:
- Workstation count, cabin size and meeting-room technology.
- Reception finish, storage, pantry plumbing, and server and UPS cooling.
- Data and UPS outlets, floor boxes, lighting levels, acoustic panels and glass partitions.
- Signage, blinds, air-conditioning distribution, electrical-load upgrades, fire-alarm or sprinkler changes and emergency lighting.
In Navi Mumbai, building permits, noisy-work restrictions, debris removal, contractor insurance and electrical or fire-system testing requirements can alter both programme and price, even when the design remains unchanged.
What do you receive at each design and execution stage?
Tie each payment to a deliverable you can inspect. A proposal for office interior design services should name the documents, approvals and site responsibilities included at every stage.
- Survey: measured drawings, dated photographs, an existing-services record and a brief confirming workstations, cabins, meeting rooms, reception, pantry, storage and support rooms.
- Concept approval: alternative layouts, furniture plan, circulation checks and 3D views or renders. Approve the area programme before paying for detailed interior design for offices.
- Technical design: reflected ceiling plan, electrical and data layout, lighting schedule, partition details, flooring and material schedule, joinery drawings, fire and life-safety coordination, air-conditioning requirements and working drawings.
- Procurement: bill of quantities, brand or model requirements, physical samples, lead times, tender comparison and written approval for substitutions. Without these, a cheaper quote can hide inferior materials or late deliveries.
- Execution: the contract must identify the person managing trades, site reporting frequency, quality checks, testing and commissioning. Confirm who coordinates electrical, HVAC, fire systems, furniture installation and landlord inspections.
- Handover: snag list, corrected-work confirmation, as-built drawings, warranties, manuals, test certificates, spare materials, keys and final cleaning. Do not treat occupied space as complete while documents or safety tests remain outstanding.
A realistic fit-out takes 8–16 weeks after drawings, approvals, selections, permissions and long-lead orders are complete. Late landlord permissions, imported furniture and delayed client decisions usually move the handover date.
How should you compare office interior designers in Navi Mumbai?
Compare office interior designers in Navi Mumbai on an identical brief, not on the lowest rupee-per-square-foot figure. Ask every bidder to price the same carpet area, workstation and cabin count, meeting-room specification, furniture grade, lighting level, electrical and data-point schedule, HVAC scope, fire-system work, programme, taxes and warranty.
| Option | Scope | What you receive |
|---|---|---|
| Architectural interior design service | Concepts, drawings and coordination | You appoint separate contractors and carry procurement and execution risk |
| Turnkey provider | Design, procurement and trade management | One party manages construction and hands over the completed office |
Require a measurable bill of quantities that shows:
- Quantity, unit rate, material and labour split for each item, plus transport, site overheads, wastage, GST, contingency, retention, defect-liability period and payment milestones.
- Brand, model or minimum performance for flooring, furniture, lights, electrical equipment, data cabling, HVAC components and fire-system work.
- The party paying for design revisions, price escalation, landlord approvals, testing and commissioning, debris removal, protection and variations.
- A written variation procedure: no extra work starts until you approve its description, quantity, rate, tax and programme impact in writing.
Check whether the proposal covers interior design for offices from measured survey through drawings, installation, testing, cleaning and handover. Expressions Inside Interior belongs in the comparison only after its appointment letter defines these responsibilities and exclusions. The strongest office interior design services proposal lets you verify every quantity, deliverable, approval and handover obligation.
Related items
Commercial Interior Design Your office is more than just a workplace; it's a hub of creativity, innovation, and productivity. View service → |
 | OFFICE INTERIOR DESIGNERS 🏢 Elevate Your Office Space with Expressions Inside Turnkey Design Studio! 🌆 Your office is more than just a workplace; it's where creativity,... View product → |
Frequently asked questions
What does office interior designer cost in Navi Mumbai include?
A turnkey fit-out commonly covers design, drawings, partitions, flooring, ceiling, lighting, electrical work, furniture, storage, painting and project execution. Rent, deposits, loose computers and major landlord or building-infrastructure charges are excluded.
How much should a 500 sq ft, 2,000 sq ft or corporate office budget?
Using ₹1,500–₹4,000 per sq ft, a 500 sq ft office indicates ₹7.5 lakh–₹20 lakh, while a 2,000 sq ft office indicates ₹30 lakh–₹80 lakh. A corporate office requires a project-specific estimate based on specifications, services and workplace features.
Which measurements and features change the office interior design price?
Carpet area, workstation density, meeting rooms, cabin count, storage, reception design, partition type, flooring, ceiling, lighting, electrical loads, data points, air-conditioning changes and furniture specifications affect the price.
What should you compare when choosing office interior designers in Navi Mumbai?
Compare the scope of office interior design services, measured area, material specifications, drawings, approvals, project timeline, supervision, warranty, payment stages and exclusions rather than comparing only the total quote.
Related product
 | COMMERCIAL INTRERIOR design focuses on creating functional, attractive, and brand-oriented spaces for businesses. View product → |