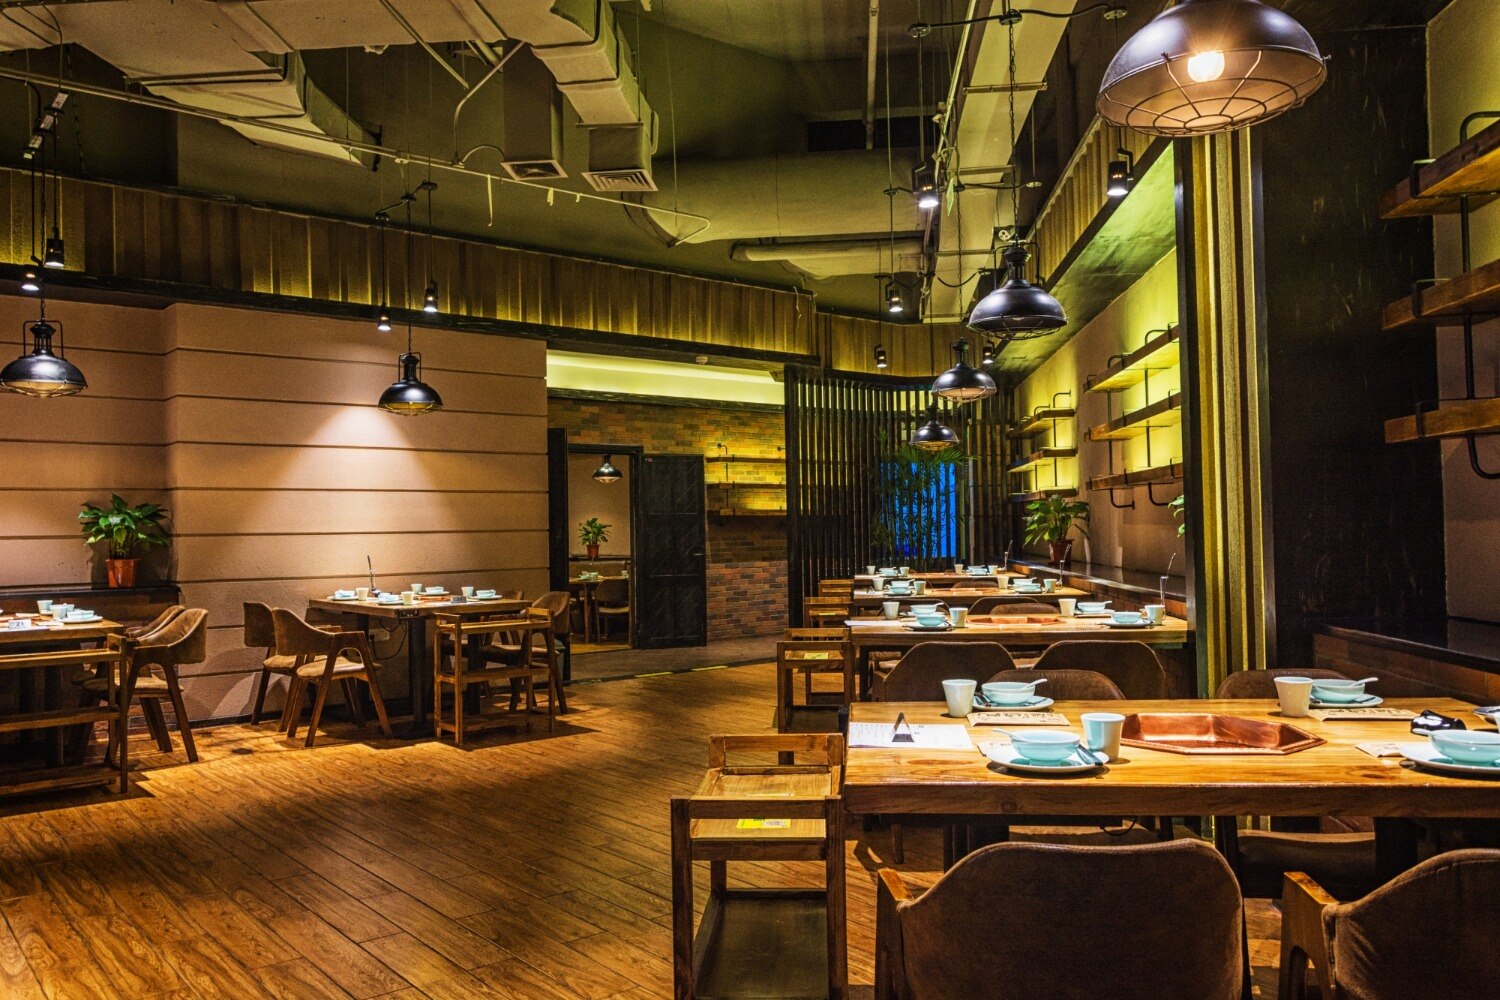
Choosing a restaurant interior team is an operating decision, not just a search for attractive 3D views: the wrong layout can restrict exhaust, slow service, exceed the electrical load or consume the opening budget. By the end, you will know how to brief restaurant interior designers in Navi Mumbai, test a proposed plan, compare quotations and define a turnkey scope before signing a lease or work order.
Key takeaways
- Verify sanctioned use, occupancy limits and existing services before signing a lease.
- Design around covers, kitchen workflow, cuisine and customer movement.
- Price turnkey restaurant interiors by scope, milestones and handover tests.
- Compare restaurant specialists on approvals, site execution and documentation.
Start with the Site, Approvals and Opening Plan
Do not commission layouts until the premises pass a commercial feasibility check. Restaurant interior design in Navi Mumbai depends on the unit’s sanctioned use, permitted occupancy and existing services, not only its appearance. Obtain the lease plan, approved building drawings and landlord rules, then arrange a measured site survey.
- Verify the unit’s sanctioned use, occupancy limit and restrictions imposed by the landlord, CIDCO or NMMC.
- Confirm the available electrical load, water supply, drainage capacity, grease-trap provision, fire systems and emergency exits.
- Trace a legal exhaust route to the approved discharge point, checking shaft access, noise limits and façade restrictions before planning the kitchen.
- Prepare an opening programme covering concept approval, design development, authority coordination, tendering, construction, equipment installation, testing, snagging and handover.
- Ask shortlisted restaurant interior designers in Navi Mumbai for similar completed projects, a sample BOQ, drawing list, named consultants, site-supervision frequency, exclusions and client references.
The designer should use this evidence to produce a test-fit plan before detailed finishes: seats, kitchen, toilets, storage, service movement and takeaway pickup must fit the approved capacity and service model.
Confirm the target opening date and budget at this stage, because a late exhaust approval or overloaded electrical system can force redesign, delay procurement and increase restaurant interior design cost in Navi Mumbai. Do not sign off a concept until the landlord and authority constraints are recorded in writing.
Build the Brief Around Covers, Cuisine and Customer Flow
Give the design team a quantified brief: expected covers, cuisine, service model and the route each customer, plate and staff member will take. State whether the unit is dine-in, takeaway, delivery-led or mixed, and provide the target customer, opening date, operating hours and budget.
This is the working information for restaurant interior design in Navi Mumbai, not just a mood board.
Include these items in the brief:
- Capacity: covers per sitting, table mix, peak-hour demand, host or waiting area and minimum aisle widths.
- Cuisine: menu, cooking methods, equipment list, raw-to-ready food separation and required cold, dry and bulk storage.
- Service model: table service, counter ordering, buffet, takeaway pickup, delivery staging and staff-only routes.
- Space schedule: dining area, bar or beverage counter, service stations, toilets, kitchen interface, refuse area and staff facilities.
- Customer flow: entrance, queue, seating, ordering, dining, payment and exit, with delivery riders kept away from seated guests.
- Premises data: sanctioned use, permitted occupancy, electrical load, drainage, exhaust route, grease trap, fire systems and landlord, CIDCO or NMMC restrictions.
- Hygiene needs: potable-water points, hand-wash sinks, washable finishes, cleanable wall-floor junctions, pest-control access and waste-handling locations.
- Deliverables: measured survey, test-fit plan, kitchen workflow, MEP drawings and execution drawings—not only 3D views.
Ask a restaurant designer near me to show how the plan handles peak movement and service conflicts. A crowded dining room, undersized storage room or missing exhaust route will cost more to correct after construction than to resolve on paper.
Define Turnkey Scope and Calculate the Real Interior Budget
A turnkey quote is useful only when the contract defines every deliverable. “Turnkey restaurant interiors” should cover the work required to move from approved concept to tested, usable premises, not just attractive renders.
- Concept, measured survey, space planning and architectural drawings
- Kitchen planning, furniture layout, reflected ceiling, lighting, power, plumbing, drainage, HVAC and exhaust coordination
- Fire-safety coordination, signage, furniture, material procurement and installation
- Testing, snag closure, approvals support, warranties, maintenance manuals and handover
Ask the contract to mark commercial kitchen equipment, exhaust equipment, loose furniture, statutory fees and GST as included, excluded or separately priced. It should also assign the cost of design revisions, delay risk, substitutions and defects after handover.
Include acoustic treatment in the specification; hard ceilings, glass and stone can make conversation difficult without sound-absorbing ceiling or wall surfaces.
Estimate restaurant interior design cost as a cost plan, not one Navi Mumbai per-square-foot rate. A low rate often leaves out kitchen, MEP or loose furniture.
- Civil work and finishes
- Electrical, plumbing, HVAC and fire systems
- Kitchen equipment and exhaust
- Furniture, lighting and signage
- Design or professional fees
- Contingency, statutory charges and GST
Obtain a BOQ with quantities, brands or performance standards, taxes and exclusions. Tie payments to approved drawings, material samples, procurement, installation stages, testing and snag closure rather than calendar dates. Verify electrical load, drainage, exhaust route and grease-trap provision before accepting the final budget.
Compare Restaurant Specialists with Other Interior Providers
A restaurant designer near me is equipped for a new opening only if the team can coordinate the building, kitchen and services—not merely produce attractive 3D views.
| Provider | Evidence to request | What it proves | Risk if missing |
|---|---|---|---|
| Residential interior designer | Homes and apartments only | Strength in finishes and domestic layouts | Public occupancy and commercial-kitchen gaps |
| General architect | Measured survey, MEP drawings and authority coordination | Ability to resolve structural and service constraints | Kitchen workflow may remain unresolved |
| Kitchen-equipment vendor | Equipment schedule and kitchen layout | Understanding of cooking, washing and storage flow | Dining, toilets, fire systems and finishes may be neglected |
| Restaurant specialist or turnkey team | Similar restaurants, drawing list, BOQ and site plan | Responsibility from concept through execution | Exclusions can surface after work starts |
For restaurant interior designers in Navi Mumbai, ask for a completed project close to your seating capacity and cuisine. Check references yourself, then confirm site-supervision frequency, named structural and MEP consultants, execution exclusions, and who coordinates fire-safety requirements.
Compare quotations only after each sample BOQ separates civil work, finishes, electrical, plumbing, HVAC, exhaust, fire systems, kitchen equipment, furniture, signage, professional fees, contingency and GST. A cheaper rate often leaves the kitchen or loose furniture outside the price.
Ask Expressions Inside Interior for the same evidence you request from every shortlisted provider: drawings, inclusions, exclusions and a reference you can verify. That comparison tests delivery capability rather than presentation quality.
Related product
 | RESTAURANT INTERIOR DESIGNERS 🍽️ Elevate Your Restaurant's Ambiance with Expressions Inside! 🌟 At Expressions Inside Turnkey Design Studio Interior Designs Architects, we're... View product → |
Control Execution with Documents, Milestones and Handover Tests
Pay against proof, not calendar dates. The contract for turnkey restaurant interiors must define the scope, exclusions, programme, approval process, payment milestones, defect liability period and termination rights. Attach the approved BOQ, drawing register and finish schedule so a low quote cannot quietly omit kitchen equipment, exhaust, loose furniture, statutory fees or GST.
Request these documents before work starts:
- Measured plan, furniture and equipment layout, reflected ceiling plan, lighting and power drawings, plumbing and drainage layout, HVAC and exhaust coordination drawings
- Finish, door, hardware and signage schedules, with approved material samples
- Itemised BOQ separating civil work, MEP, kitchen equipment, furniture, professional fees, contingency and taxes
- Procurement tracker naming each supplier, lead time, warranty and approved substitute
- Handover pack containing test reports, warranties, maintenance manuals, as-built drawings and approval records
| Milestone | Evidence to accept | Contract protection |
|---|---|---|
| Approved design | Signed drawings, samples and BOQ | Revision ownership and extra-cost approval |
| Procurement | Purchase orders and delivery schedule | No substitution without written consent |
| Installation | Completed, inspected work by zone | Payment retention for incomplete work |
| Testing | Electrical, plumbing, HVAC, exhaust and fire-system test records | Failed tests remain the contractor’s cost |
| Handover | Snag list closed, manuals and keys delivered | Final payment follows acceptance |
State who carries delay risk, coordinates authorities, fixes defects discovered after handover and handles warranty claims. Record the restaurant interior design cost by package; this makes scope gaps visible before construction rather than during opening week.
Frequently asked questions
What should you check before starting restaurant interior design in Navi Mumbai?
Check the unit’s sanctioned use, permitted occupancy, approved building drawings, lease plan, landlord rules and existing electrical, plumbing, exhaust and fire-safety services.
How should a new restaurant interior brief be planned?
Set the brief around expected covers, cuisine, kitchen workflow, seating mix, takeaway demand, customer circulation, service routes and peak-hour capacity.
What should a restaurant interior budget include?
Include design fees, civil work, kitchen coordination, electrical and plumbing systems, HVAC, exhaust, fire-safety work, furniture, signage, approvals, project management and contingency.
What should a turnkey restaurant interiors handover include?
Require approved drawings, material schedules, equipment details, test records, warranties, completion documents and checks for lighting, plumbing, exhaust, HVAC, fire systems and joinery.