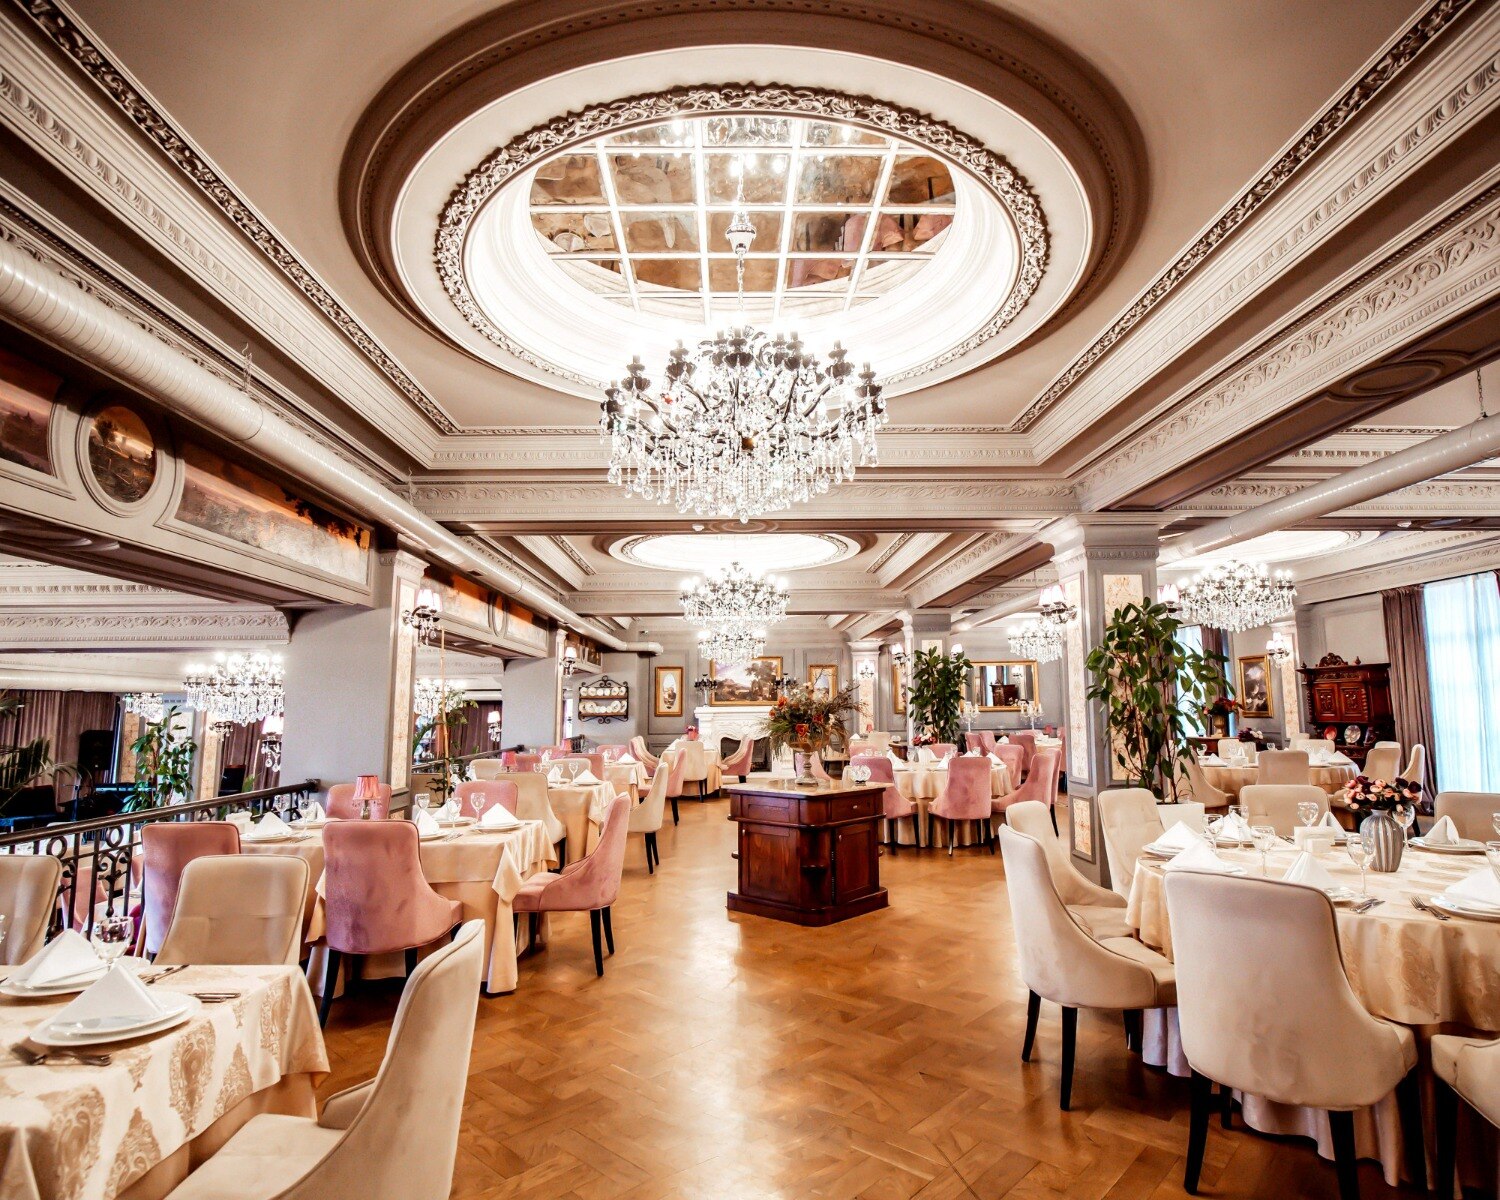
The first weeks are spent testing the site and the business model, not choosing decorative finishes. By the end, you should know what the design team measures, which drawings and approvals control the work, how costs and responsibilities are defined, and what must be tested before opening.
Key takeaways
- Give designers your lease, opening date and budget before concept work begins.
- Measure customer, kitchen and staff routes before approving the layout.
- Confirm specialist services and approvals before fixing the restaurant interior design.
- Use snagging and commissioning checks before serving your first customer.
The project starts with an enquiry, a site audit and an operational brief
Before restaurant interior designers show you a concept, they establish whether the site can support your operation. The process starts with your enquiry, lease or ownership papers, target opening date and budget range, followed by a measured survey and existing-condition audit.
- Menu, cuisine and cooking methods
- Service model, expected covers, seating target and average table turn
- Takeaway or delivery volume
- Kitchen equipment list, electrical load and exhaust needs
- Plumbing points, signage rules, brand references and landlord requirements
2. During the site audit, the team records dimensions, slab-to-slab height, columns, beams, shafts, drainage points, electrical panels, HVAC routes, exhaust discharge paths, grease-trap location, fire systems and structural restrictions. They also check lease conditions, landlord rules and existing-service capacity.
A missing drain, low ceiling or restricted exhaust route can force a layout change before finishes are selected.
3. Ask for a written brief that states what is included, the target capacity, opening date and budget range. It should also identify decisions requiring a kitchen specialist, MEP consultant, fire professional, landlord or authority.
This early restaurant interior design work prevents attractive but unusable plans. A delivery-led kitchen, quick-service counter and fine-dining operation need different storage, staff circulation and back-of-house space, even when their dining areas are identical.
The brief becomes a layout built around customer and staff movement
1. Start with a scaled test-fit, not a mood board. Restaurant interior designers translate your covers, service style, menu, table-turn target and delivery volume into zones for the entry, waiting area, dining room, bar or service counter, kitchen, washrooms, storage, receiving, staff movement and waste removal.
2. Arrange the kitchen around work sequence: receiving, dry and cold storage, preparation, cooking, plating or dispatch, dishwashing and waste. This reduces backtracking, but the plan still fails if servers cross the dining route or dirty dishes pass the host stand.
3. Test the plan at working scale. Mark aisle widths, queue space, table clearances, accessible circulation, server routes, kitchen-to-table travel, acoustic separation and cleaning access. Check whether customers, waiters, food, dirty dishes, deliveries and waste share one corridor or door.
4. Match the footprint to the operating model. Fine dining, quick service and delivery-led restaurants can need very different back-of-house areas even with identical dining-room sizes.
5. Demand a concept package that proves the restaurant interior works. It should show a scaled plan, seating count, customer journey, service position, storage, toilets, lighting intent, material strategy and preliminary cost plan—not only renderings.
6. Use the presentation to challenge conflicts before approval. Ask where staff queue, where stock is unpacked, how waste leaves, which surfaces can be cleaned, and whether the accessible route remains clear during service. A beautiful layout that cannot answer those questions is not ready for costing.
Specialist services and approvals are coordinated before the design is fixed
A restaurant interior design project can require a layout change after the concept is approved if the kitchen services do not fit the building. Confirm commercial kitchen equipment, refrigeration, LPG or electrical cooking, fresh-air supply, exhaust and make-up air before fixing counters.
| Constraint | Confirm before fixing the layout | What goes wrong if delayed |
|---|---|---|
| Exhaust | Hood type, airflow, duct route, discharge point, cleaning access and impact on neighbouring premises | Smoke, odour, heat and grease deposits force rerouting or reduce equipment |
| Wet services | Floor falls, waterproofing, drains, grease interceptor, wash-down area, toilet drainage, clean-outs and finished-floor levels | Raised floors, inaccessible drains or removed counters |
| Fire systems | Occupant load, exits, travel paths, emergency lighting, extinguishers, detection, suppression and kitchen fire protection | Seating, partitions, doors or ceilings fail review |
Coordinate plumbing, grease management and food-safe finishes with the equipment schedule. A late change to LPG, drainage or suppression can consume storage, narrow staff routes or make a cleanable kitchen impossible.
For restaurant interior design in Navi Mumbai, check landlord or society rules and review requirements from the relevant local authority and fire authority before fabrication. These can affect partitions, signage, fuel, occupancy and ceiling work. FSSAI registration or licensing is separate from fire, building, electrical, LPG, pollution-control and local permissions.
Ask who prepares, signs and submits each drawing, application and technical document, and who answers approval conditions.
Construction-ready documents turn the approved concept into instructions
Before fabrication or site work begins, you should receive a signed construction-ready package, not only mood boards and renderings. It converts the approved restaurant interior concept into measurable instructions for the restaurant interior design project.
1. Request dimensioned plans, reflected ceiling plans, lighting and electrical layouts, plumbing layouts, HVAC and fire-protection coordination, kitchen coordination drawings, furniture plans, signage locations, material schedules, joinery details, door and hardware schedules, finish details and selected 3D views.
2. Check that the ceiling plan overlays ducts, sprinkler heads, exhaust grilles, access panels, speakers, cameras and decorative lighting. Resolving these clashes on paper prevents cut ceilings, relocated services and delayed fabrication.
3. Require a responsibility matrix naming who handles kitchen equipment, MEP, fire systems, approvals, loose furniture, procurement, supervision and post-opening defects. The documents should also record thicknesses, slip performance, fire ratings, hardware, warranties, maintenance access and replacement availability.
4. Before ordering, approve physical samples and shop drawings. Control substitutions in writing, set inspection checkpoints and use a written change-order process so site decisions do not quietly alter cost or performance.
Expressions Inside Interior is worth considering only when its appointment defines these deliverables and separates its responsibilities from licensed consultants, vendors and authorities. That boundary prevents a turnkey label from being mistaken for responsibility for every approval or specialist system.
Related products
 | RESTAURANT INTERIOR DESIGNERS 🍽️ Elevate Your Restaurant's Ambiance with Expressions Inside! 🌟 At Expressions Inside Turnkey Design Studio Interior Designs Architects, we're... View product → |
 | ARCHITECTURAL INTERIOR DESIGNERS ARCHITECTURAL INTERIOR DESIGNERS 🏡 Elevate Your Space with Architectural Interior Design by Expressions Inside! 🌟 Expressions Inside Turnkey Design Studio Interior Designs... View product → |
Inspections, snagging and commissioning determine whether you can open
Furniture in place does not mean the restaurant is ready to open. The final stage of a restaurant interior design process combines inspection, snagging and commissioning, proving that the restaurant interior works safely, cleanly and under service conditions.
1. Inspect workmanship against the approved drawings and record every defect: uneven finishes, damaged edges, faulty door operation, joinery gaps, lighting faults, incorrect signage, blocked access panels, washroom fitting problems and uncleanable junctions.
2. Commission the building and equipment, not just the décor. Test exhaust and make-up air, water pressure and drainage, grease-management access, electrical loads and backup, emergency and fire systems, refrigeration temperatures, lighting levels, acoustic problems and every kitchen connection.
3. Check whether the finishes can survive daily operation. Slip-resistant flooring, washable walls, sealed or coved junctions and removable panels must support cleaning in wet, greasy and high-traffic areas; a porous surface or fixed panel can turn routine maintenance into a shutdown.
4. Simulate service by walking customer, server, food, dish, delivery and waste routes. This exposes blocked passages, collision points and slow kitchen connections before staff and customers arrive.
At handover, collect equipment manuals, warranties, test records, approved substitutions, as-built drawings, maintenance instructions and spare keys. The defects list must name each outstanding issue, its responsible party and correction date, so you receive an operational space rather than a visually complete shell.
Frequently asked questions
What happens first in a restaurant interior design project?
The project begins with an enquiry, a site audit, a measured survey and an operational brief covering your lease, opening date and budget.
How do designers plan a restaurant layout?
They build the layout around customer and staff movement, including routes between the entrance, dining area, kitchen, service points and toilets.
Which services and approvals are coordinated before the design is fixed?
Designers coordinate specialist services such as electrical, plumbing, ventilation, fire safety and kitchen equipment, then identify the approvals required for the site and operation.
What do construction-ready documents contain?
They convert the approved concept into instructions through drawings, dimensions, material specifications, service layouts and details for contractors.
Why are inspections, snagging and commissioning important before opening?
They identify unfinished work, defects and service failures, then confirm that equipment and building systems operate safely before you open.
Related service
Commercial Interior Design Your office is more than just a workplace; it's a hub of creativity, innovation, and productivity. View service → |