
A restaurant is not ready for handover because the walls are painted and the furniture is positioned. You need to confirm the built space, installed systems, operating interfaces, documents, training and unresolved defects against an agreed responsibility matrix. By the end, you will know what to inspect, what to request and which approvals belong to the owner, landlord or specialist contractor.
Key takeaways
- Define accepted work, exclusions and remaining defects before signing.
- Inspect every room, including kitchens, toilets, storage and service areas.
- Collect controlled drawings, certificates, warranties, keys and operating records.
- Test equipment and close critical snags before opening the restaurant.
Define completion before anyone signs the handover
A restaurant interior project handover is the documented transfer of a usable, maintainable space, not simply the moment contractors leave. Before anyone signs, define what restaurant interior designers include before project handover for the operator: accepted work, close-out records, access items, warranties and responsibility for remaining defects.
1. Design completion means the drawings and specifications are approved. It does not prove that joinery, lighting, finishes, equipment interfaces or accessible routes were built correctly.
2. Construction completion means the physical work is installed. It does not confirm that snags are closed, systems are tested, or concealed services are recorded.
3. Handover means the owner receives and accepts the built restaurant against the agreed scope. The package should include controlled as-built drawings, final reflected ceiling plans, finish schedules, equipment and furniture locations, deviations from approved drawings, concealed valve and clean-out locations, isolation switches, access panels, keys, credentials, spare materials, warranties, cleaning references and defect-reporting contacts.
4. Operational readiness means the restaurant can open safely and legally. It includes staff training, utilities, commissioning, food-safety controls, licences and coordinated fire and life-safety records. A designer may coordinate these documents without certifying gas, electrical, fire or food-safety systems.
Use a responsibility matrix naming the designer, architect, MEP engineer, kitchen consultant, specialist contractors and operator. Sign only when each party’s deliverables, outstanding snags, warranty dates and acceptance conditions are recorded.
Use a room-by-room inspection of the built restaurant
Inspect the built restaurant room by room, then record each result against the approved restaurant interior design scope. A plan can show compliance while a door, counter, route or access panel fails on site.
1. Customer areas: Check the entrance, reception, dining room, private dining rooms and toilets for finished surfaces, furniture stability, table spacing, door clear openings, accessible routes, dining surfaces, counter access, toilet elements and reach ranges. Use the governing accessibility code, such as the 2010 US ADA Standards, rather than assuming one dimension applies everywhere.
2. Service areas: Inspect the bar, service counter, host stand and pass for joinery alignment, worktop levels, queue clearance, lighting controls, signage, power and data points, beverage equipment connections, spill protection and staff circulation. Confirm every access panel and isolation switch remains reachable.
3. Kitchen-support areas: Check the dishwash, dry store, cold store, waste room, delivery route, grease-management equipment and extraction or make-up-air interfaces. Look for washable finishes, drainage falls, equipment clearances, ventilation performance, concealed-service records and safe maintenance access.
4. Staff areas: Inspect changing rooms, staff toilets, lockers, offices and breaks rooms for ventilation, lighting, furniture, privacy, hot and cold water, signage and completed finishes.
After opening, schedule a short review to log noise, glare, odours, heat, condensation and queue congestion. Assign each issue to design, commissioning, training or warranty work, with an owner and due date.
Request the controlled drawings, certificates and operating file
Ask for a responsibility matrix before accepting the file. It must name the interior designer, architect, kitchen consultant, MEP engineer, specialist subcontractors and restaurant operator against each deliverable, because turnkey coordination does not automatically make the designer responsible for certifying gas, fire, electrical or food-safety systems.
The restaurant interior designer deliverables should include controlled, revision-marked drawings for furniture, fixed joinery, equipment, lighting, reflected ceilings, power and data interfaces, signage, finishes and accessible routes. Request the final as-built set, including concealed valves, clean-outs, isolation switches, access panels, equipment locations and deviations from the approved restaurant interior design scope.
- Obtain the operations-and-maintenance file with each installed asset’s manufacturer, model, serial number, manual, commissioning record, maintenance interval, warranty, supplier contact, cleaning method and replacement-parts reference.
- Collect material warranties, lighting-control records, test certificates, snag status and training records. Product brochures alone do not identify the installed configuration.
- Add fire-alarm, emergency-lighting, exit-sign, fire-door, suppression, extinguisher, smoke-control and kitchen-exhaust interface tests, plus escape-route and fire-compartment drawings.
| Item | Normally led by | Evidence to request |
|---|---|---|
| Fire and electrical approvals | Authority, licensed specialist or owner’s consultant | Approval, test certificate and responsible signatory |
| Food-safety approval | Restaurant operator and food authority | Applicable licence or registration |
| Interior completion records | Interior designer and contractor | Controlled as-built drawings, schedules and warranties |
The designer may coordinate this pack, but the operator must confirm which statutory approvals sit with the owner, landlord, licensed installer or local authority. A decorative completion certificate is not proof that those approvals exist.
Snag, test and demonstrate every item before acceptance
Acceptance should follow evidence, not appearance. Use the restaurant interior design checklist to verify each item, then record every exception in a live snag register before the restaurant interior project handover meeting.
1. Photograph each defect and give it a unique reference. Record its exact location, description, responsible party, target completion date, severity and proposed remedy. Mark issues that block opening separately from cosmetic, warranty or documentation items.
2. Test systems under trading conditions. Run kitchen equipment with normal loads, operate extraction and make-up air together, check hot-water recovery, drainage, grease management, HVAC comfort, lighting scenes, access controls, emergency lighting and fire interfaces. Demonstrate isolation points and controls to the operator.
3. Hold the meeting on site with the owner, designer, contractor, specialist suppliers and operations lead. Walk through the register, confirm test results, assign unanswered questions and agree the date and evidence required for each closure. Record attendees and circulate signed minutes.
4. Accept practical completion only when the restaurant is safe, usable, accessible and legally ready to open, even if listed minor snags remain. State every open item in the acceptance record; client acceptance is not final resolution, and unresolved defects need not disappear because the keys change hands.
Schedule a post-opening review after trading begins and again during a seasonal change. Log noise, glare, queues, odours, heat, condensation and staff circulation, then classify each problem as a design defect, commissioning failure, training issue or warranty work.
Compare scopes, owner responsibilities and post-opening support
Compare firms using a responsibility matrix, not the thickness of their presentation. The matrix should name the designer, architect, kitchen consultant, MEP engineer, specialist subcontractor and restaurant operator against every handover item.
| Compare | Limited design-and-build | Full turnkey |
|---|---|---|
| Drawings and finishes | Controlled interior set; contractor supplies installation records | Coordinated as-built set, finish schedules and site deviations |
| Equipment and systems | Owner appoints kitchen, fire and MEP specialists | One firm coordinates suppliers but collects their manuals and tests |
| Approvals | Owner obtains statutory approvals | Firm tracks submissions; responsibility must be written |
| Defects | Snag list at completion | Snag closure plus opening review and warranty procedure |
| Support | Handover ends at practical completion | Agreed visits after trading, with response times and exclusions |
Ask who pays for replacement parts, authority fees, specialist certification, operator training and rectification caused by another contractor. A turnkey label does not make the interior designer responsible for certifying gas, fire, electrical or food-safety systems.
Your owner obligations should include timely approvals, utility information, licences, statutory appointments, staff training and access for warranty visits. Check that restaurant interior designer deliverables include warranty start dates, spare finishes, cleaning products, contacts, keys and access credentials.
Choose full turnkey when you lack an experienced project manager or need one party to coordinate a tight opening date. A smaller restaurant with an appointed architect, kitchen consultant and contractors may save coordination fees through a defined restaurant interior design scope.
Expressions Inside Interior can be assessed on the same matrix: named inclusions, exclusions, response times and post-opening review dates.
Related product
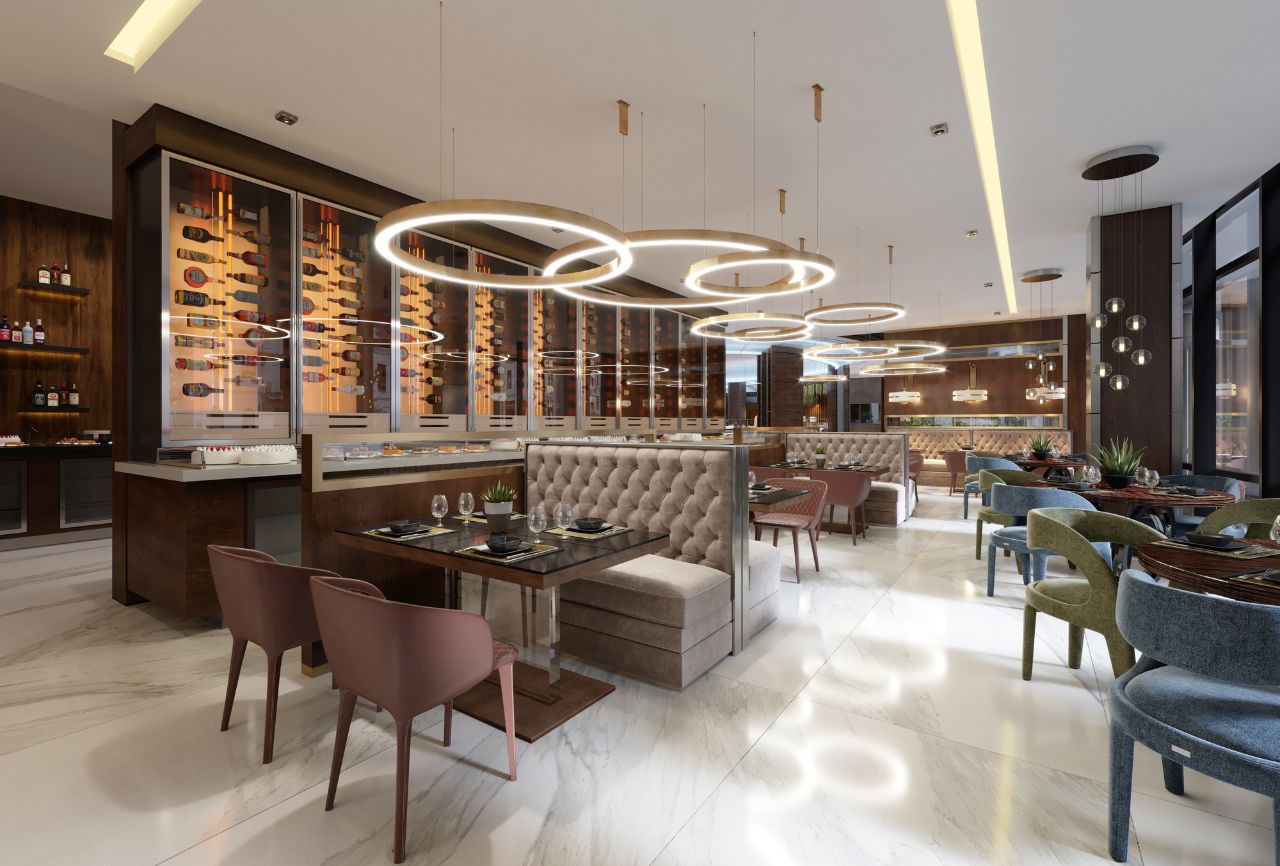 | RESTAURANT INTERIOR DESIGNERS 🍽️ Elevate Your Restaurant's Ambiance with Expressions Inside! 🌟 At Expressions Inside Turnkey Design Studio Interior Designs Architects, we're... View product → |
Frequently asked questions
What should be defined before a restaurant interior project handover?
Define the accepted work, exclusions, owner responsibilities, outstanding defects, completion date and post-handover support before signing.
How should you inspect a built restaurant before handover?
Inspect room by room, covering the dining area, entrance, kitchen, toilets, storage, staff areas, service routes and external interfaces.
Which documents should restaurant interior designers provide at handover?
Request controlled drawings, equipment schedules, certificates, warranties, maintenance information, access details and the operating file.
What must be tested before accepting restaurant interior work?
Test lighting, power, plumbing, drainage, ventilation, kitchen equipment, doors, safety systems and other installed items, then record and close snags.